





Location
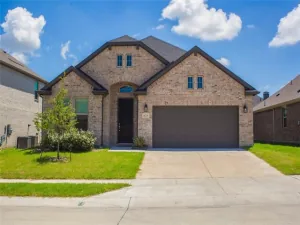
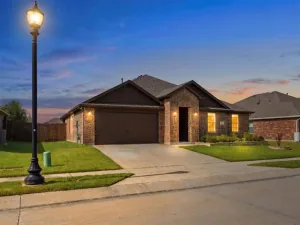
Beautifully maintained 3 bedroom, 2 bath home located in Rockwall ISD!
Open-concept living, a gourmet kitchen that offers a gas cooktop with built-in griddle, stainless steel appliances, an oversized island with a breakfast bar, ample cabinet space, and a massive walk-in pantry. Washer, dryer, and refrigerator are all included, making move-in easy.
Primary suite features 7-ft windows, custom plantation shutters, a spa-like bathroom with a huge walk-in shower and built-in seating, dual vanities, and an oversized walk-in closet. Two additional bedrooms with walk-in closets provide flexible space for guests or home office.
Additional features include a dedicated mudroom, private yard with covered patio, 2-car garage, tankless water heater, and generous storage throughout.
Privately managed. Landscaping and routine pest control are included.
Open-concept living, a gourmet kitchen that offers a gas cooktop with built-in griddle, stainless steel appliances, an oversized island with a breakfast bar, ample cabinet space, and a massive walk-in pantry. Washer, dryer, and refrigerator are all included, making move-in easy.
Primary suite features 7-ft windows, custom plantation shutters, a spa-like bathroom with a huge walk-in shower and built-in seating, dual vanities, and an oversized walk-in closet. Two additional bedrooms with walk-in closets provide flexible space for guests or home office.
Additional features include a dedicated mudroom, private yard with covered patio, 2-car garage, tankless water heater, and generous storage throughout.
Privately managed. Landscaping and routine pest control are included.
Property Details
Price:
$2,450
MLS #:
21323459
Status:
Active
Beds:
3
Baths:
2
Type:
Rental
Subtype:
Single Family Residence
Subdivision:
Avondale Ph 1
Listed Date:
Jul 8, 2026
Finished Sq Ft:
1,907
Lot Size:
4,399 sqft / 0.10 acres (approx)
Year Built:
2024
Schools
School District:
Rockwall ISD
Elementary School:
Billie Stevenson
Middle School:
Herman E Utley
High School:
Rockwall
Interior
Bathrooms Full
2
Cooling
Central Air, Electric
Fireplace Features
Decorative, Gas Logs, Gas Starter, Living Room
Fireplaces Total
1
Flooring
Carpet, Ceramic Tile, Simulated Wood
Heating
Central, Natural Gas
Interior Features
Built-in Features, Cable TV Available, Decorative Lighting, Double Vanity, Eat-in Kitchen, High Speed Internet Available, Kitchen Island, Open Floorplan, Pantry, Smart Home System, Walk- In Closet(s)
Number Of Living Areas
1
Exterior
Carport Spaces
2
Community Features
Community Pool, Greenbelt, Jogging Path/Bike Path, Sidewalks
Construction Materials
Brick
Exterior Features
Covered Patio/Porch, Rain Gutters, Private Yard
Fencing
Wood
Garage Length
22
Garage Spaces
2
Garage Width
19
Lot Size Area
0.1010
Lot Size Dimensions
40×120
Number Of Vehicles
3
Financial
Green Energy Efficient
12 inch+ Attic Insulation, HVAC, Low Flow Commode, Mechanical Fresh Air, Rain / Freeze Sensors, Thermostat, Waterheater
See this Listing

Aaron a full-service broker serving the Northern DFW Metroplex. Aaron has two decades of experience in the real estate industry working with buyers, sellers and renters.
More About AaronMortgage Calculator
Similar Listings Nearby
Community
- Address3136 Elmwood Street Fate TX
- SubdivisionAvondale Ph 1
- CityFate
- CountyRockwall
- Zip Code75087
Subdivisions in Fate
- *Woodcreek*
- A0151 J Mckinney
- Avondale
- Avondale Ph 1
- Avondale Sec 1
- Barnes – Fate
- Canyon Ridge Estate
- Carrington Farms Add Ph 2
- Chamberlain Crossing Ph
- Chamberlain Crossing Ph 1
- Chamberlain Crossing Ph 2
- Chamberlain Crossing Ph 3
- Chamberlain Crossing Ph 4
- Chamberlain Crossing Ph 6
- Edgewater
- Edgewater Ph 1
- Edgewater Ph2
- Fate O T Rcisd
- Fate OT RCISD
- J Farmer Abs 83
- J Mckinney
- J Parker Surv Abs #178
- J S Price
- JDH Addition
- John Miller Surv Abs #163
- Karendale Village
- Leisure Land
- Melody Ranch Ph II
- Monterra
- Monterra Ph 1a
- no
- Northview Village
- Northview Village Ph 1
- Northview Village Ph Iib
- RICHLANDS PLAZA
- Riding Club Estates Ph Thre
- Riding Club Estates Ph Two
- Sleepy Hollow Ph II
- Sleepy Hollow Ph IIa
- Sleepy Hollow Ph Iiib
- Southview Village Ph One
- Spring Mdw Tr I Ph I
- Spring Meadow
- Spring Meadow Ph 2
- Spring Meadows Ph 1
- Sun Valley Acres
- The Reserve At Chamberlain Cro
- The Reserve at Chamberlain Crossing
- THE RESERVE AT CHAMBERLAIN CROSSING PHASE 3
- Williamsburg
- Williamsburg Ph 1a
- Williamsburg Ph 1b – Sectio
- Williamsburg Ph 1b-2
- Williamsburg Ph 1b-3
- Williamsburg Ph 1c
- Williamsburg Ph 2a
- Williamsburg Ph 2b
- Williamsburg Ph 2c
- Williamsburg Ph 3a-2
- Williamsburg Ph 3b
- WILLIAMSBURG PHASE 1B – SECTION 1
- Williamsburg Phase 1C
- WILLIAMSBURG PHASE 2B
- WILLIAMSBURG PHASE 2C
- Woodcreek
- Woodcreek Fate HOA
- Woodcreek Ph 1-C
- Woodcreek Ph 1-D4
- Woodcreek Ph 1a
- Woodcreek Ph 2-C
- Woodcreek Ph 2-D1
- Woodcreek Ph 2a
- Woodcreek Ph 2b
- Woodcreek Ph 3-A
- Woodcreek Ph 3-C
- Woodcreek Ph 3b
- Woodcreek Ph 4
- Woodcreek Ph 5a
- Woodcreek Ph 5b
- Woodcreek Ph 6a
- Woodcreek Ph 6b
- Woodcreek Ph 6c
- Woodcreek Ph 6d2
- Woodcreek Ph 6e
- Woodcreek Ph 6g
- Woodcreek Ph 6k
- Woodcreek Ph 7b
- WOODCREEK PH 7C
- Woodcreek Ph 8b
- Woodcreek Ph 8c
- Woodcreek Ph 8d
- Woodcreek Ph 9a
- Woodcreek Ph 9b
- WOODCREEK PH 9C
- Woodcreek Ph 9c-1
- Woodcreek Ph 9c-2
- Woodcreek Ph 9d-1
- Woodcreek Ph 9d-2
- Woodcreek Ph Sa
- Woodcreek Ph6
- WOODCREEK PHASE 2-D2
- Woodcreek Phase 5B
- Woodcreek Phase 6G
- WOODCREEK PHASE 7B
- WOODCREEK PHASE 9B
- WOODCREEK PHASE 9D
Market Summary
Property Summary
- Located in the Avondale Ph 1 subdivision, 3136 Elmwood Street Fate TX is a Rental for sale in Fate, TX, 75087. It is listed for $2,450 To schedule a showing of MLS#21323459 at 3136 Elmwood Street in Fate, TX, contact your Aaron Layman Properties agent at 940-209-2100.

3136 Elmwood Street
Fate, TX