





Location
A rare find! Gorgeous 2024 home in like new condition and located in renowned Rockwall ISD! You will love living in the lap of luxury in one of Fate’s most popular neighborhoods with every imaginable amenity within 4 miles, including historic downtown Rockwall, Lake Ray Hubbard, Costco & other big box stores, shopping galore, schools, fine grocery options including HEB, dining, parks, entertainment, recreation, & more. 27 miles to downtown Dallas. Don’t miss the exquisite community pool with splash pad, just one block down the street. Gas cooktop, quartz counters, stainless steel appliances, tankless water heater, energy efficient construction, window treatments, gas grill hookup & ceiling fan on porch, custom hardware, light oak tile plank floors in living areas, walk in closets, huge kitchen island with breakfast bar, ceiling fans, 8 ft doors, 6 inch baseboards, mature & easy care landscaping, low maintenance yard, living area & primary suite sized to accommodate your largest furniture – all the bells & whistles you expect in a quality, new home you will be proud to care for as your own. Home Pro smart security system & ring doorbell access available. Dogs considered on case by case basis – see Private Remarks. 6-9 month lease term then month to month preferred & negotiable. Washer, dryer, refrigerator, reverse osmosis kitchen water system, 2 trash dumpsters included.
Property Details
Price:
$2,500
MLS #:
21326256
Status:
Active
Beds:
3
Baths:
2
Type:
Rental
Subtype:
Single Family Residence
Subdivision:
Avondale
Listed Date:
Jul 10, 2026
Finished Sq Ft:
1,937
Lot Size:
4,399 sqft / 0.10 acres (approx)
Year Built:
2024
Schools
School District:
Rockwall ISD
Elementary School:
Billie Stevenson
Middle School:
Herman E Utley
High School:
Rockwall
Interior
Bathrooms Full
2
Cooling
Central Air, Electric
Flooring
Carpet, Ceramic Tile, Simulated Wood
Heating
Central, Natural Gas
Interior Features
Built-in Features, Cable TV Available, Decorative Lighting, Double Vanity, Dry Bar, Eat-in Kitchen, High Speed Internet Available, Kitchen Island, Open Floorplan, Pantry, Smart Home System, Vaulted Ceiling(s), Walk- In Closet(s)
Number Of Living Areas
1
Number Of Pets Allowed
2
Exterior
Construction Materials
Brick, Rock/Stone
Exterior Features
Covered Patio/Porch, Rain Gutters, Lighting, Private Entrance, Private Yard
Fencing
Back Yard, Privacy, Wood
Garage Length
22
Garage Spaces
2
Garage Width
18
Lot Size Area
0.1010
Number Of Vehicles
3
Vegetation
Grassed
Financial
Green Energy Efficient
Enhanced Air Filtration, HVAC, Insulation, Low Flow Commode, Mechanical Fresh Air, Rain / Freeze Sensors, Thermostat, Waterheater
Green Water Conservation
Low- Flow Fixtures
See this Listing

Aaron a full-service broker serving the Northern DFW Metroplex. Aaron has two decades of experience in the real estate industry working with buyers, sellers and renters.
More About AaronMortgage Calculator
Similar Listings Nearby
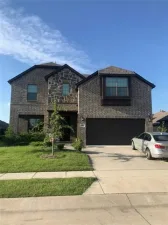
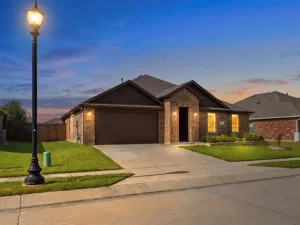
Community
- Address4119 Hudson Street Fate TX
- SubdivisionAvondale
- CityFate
- CountyRockwall
- Zip Code75087
Subdivisions in Fate
- *Woodcreek*
- A0151 J Mckinney
- Avondale
- Avondale Ph 1
- Avondale Sec 1
- Barnes – Fate
- Canyon Ridge Estate
- Carrington Farms Add Ph 2
- Chamberlain Crossing Ph
- Chamberlain Crossing Ph 1
- Chamberlain Crossing Ph 2
- Chamberlain Crossing Ph 3
- Chamberlain Crossing Ph 4
- Chamberlain Crossing Ph 6
- Edgewater
- Edgewater Ph 1
- Edgewater Ph2
- Fate O T Rcisd
- Fate OT RCISD
- J Farmer Abs 83
- J Mckinney
- J Parker Surv Abs #178
- J S Price
- JDH Addition
- John Miller Surv Abs #163
- Karendale Village
- Leisure Land
- Melody Ranch Ph II
- Monterra
- Monterra Ph 1a
- no
- Northview Village
- Northview Village Ph 1
- Northview Village Ph Iib
- RICHLANDS PLAZA
- Riding Club Estates Ph Thre
- Riding Club Estates Ph Two
- Sleepy Hollow Ph II
- Sleepy Hollow Ph IIa
- Sleepy Hollow Ph Iiib
- Southview Village Ph One
- Spring Mdw Tr I Ph I
- Spring Meadow
- Spring Meadow Ph 2
- Spring Meadows Ph 1
- Sun Valley Acres
- The Reserve At Chamberlain Cro
- The Reserve at Chamberlain Crossing
- THE RESERVE AT CHAMBERLAIN CROSSING PHASE 3
- Williamsburg
- Williamsburg Ph 1a
- Williamsburg Ph 1b – Sectio
- Williamsburg Ph 1b-2
- Williamsburg Ph 1b-3
- Williamsburg Ph 1c
- Williamsburg Ph 2a
- Williamsburg Ph 2b
- Williamsburg Ph 2c
- Williamsburg Ph 3a-2
- Williamsburg Ph 3b
- WILLIAMSBURG PHASE 1B – SECTION 1
- Williamsburg Phase 1C
- WILLIAMSBURG PHASE 2B
- WILLIAMSBURG PHASE 2C
- Woodcreek
- Woodcreek Fate HOA
- Woodcreek Ph 1-C
- Woodcreek Ph 1-D4
- Woodcreek Ph 1a
- Woodcreek Ph 2-C
- Woodcreek Ph 2-D1
- Woodcreek Ph 2a
- Woodcreek Ph 2b
- Woodcreek Ph 3-A
- Woodcreek Ph 3-C
- Woodcreek Ph 3b
- Woodcreek Ph 4
- Woodcreek Ph 5a
- Woodcreek Ph 5b
- Woodcreek Ph 6a
- Woodcreek Ph 6b
- Woodcreek Ph 6c
- Woodcreek Ph 6d2
- Woodcreek Ph 6e
- Woodcreek Ph 6g
- Woodcreek Ph 6k
- Woodcreek Ph 7b
- WOODCREEK PH 7C
- Woodcreek Ph 8b
- Woodcreek Ph 8c
- Woodcreek Ph 8d
- Woodcreek Ph 9a
- Woodcreek Ph 9b
- WOODCREEK PH 9C
- Woodcreek Ph 9c-1
- Woodcreek Ph 9c-2
- Woodcreek Ph 9d-1
- Woodcreek Ph 9d-2
- Woodcreek Ph Sa
- Woodcreek Ph6
- WOODCREEK PHASE 2-D2
- Woodcreek Phase 5B
- Woodcreek Phase 6G
- WOODCREEK PHASE 7B
- WOODCREEK PHASE 9B
- WOODCREEK PHASE 9D
Market Summary
Property Summary
- Located in the Avondale subdivision, 4119 Hudson Street Fate TX is a Rental for sale in Fate, TX, 75087. It is listed for $2,500 To schedule a showing of MLS#21326256 at 4119 Hudson Street in Fate, TX, contact your Aaron Layman Properties agent at 940-209-2100.

4119 Hudson Street
Fate, TX