




Location
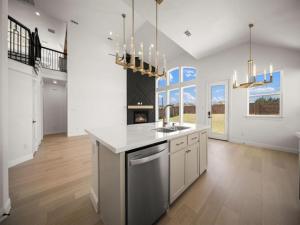
Over $60K+ in high-end designer upgrades have transformed this property into a clean, modern, luxury living experience. From the moment you walk in, you feel the difference—white oak hardwood flooring runs throughout the entire home, replacing all carpet, paired with a fully repainted interior in a crisp, timeless white palette.
The staircase has been elevated into a statement piece with custom LED motion lighting, while five thoughtfully designed accent walls add depth and character across the main living areas, including the great room, staircase, and media space. The kitchen has been completely reimagined with custom-painted cabinetry inside and out, upgraded with premium Jeffrey Alexander hardware, and anchored by high-end GE Café appliances, including a matching white refrigerator—blending function with a refined, cohesive aesthetic.
Bathrooms have been taken to the next level with two fully remodeled spaces featuring marble and porcelain finishes, custom glass-enclosed showers, upgraded hardware, and LED-lit vanity mirrors that deliver a true spa-like feel.
Every detail was considered—brand new designer light fixtures, custom chandeliers, and high-end Ferguson ceiling fans have been installed throughout the entire home, creating a consistent elevated finish from room to room.
To complete the experience, custom roller shades have been installed throughout, with blackout options in bedrooms and light-filtering shades in main living areas for both comfort and privacy.
The staircase has been elevated into a statement piece with custom LED motion lighting, while five thoughtfully designed accent walls add depth and character across the main living areas, including the great room, staircase, and media space. The kitchen has been completely reimagined with custom-painted cabinetry inside and out, upgraded with premium Jeffrey Alexander hardware, and anchored by high-end GE Café appliances, including a matching white refrigerator—blending function with a refined, cohesive aesthetic.
Bathrooms have been taken to the next level with two fully remodeled spaces featuring marble and porcelain finishes, custom glass-enclosed showers, upgraded hardware, and LED-lit vanity mirrors that deliver a true spa-like feel.
Every detail was considered—brand new designer light fixtures, custom chandeliers, and high-end Ferguson ceiling fans have been installed throughout the entire home, creating a consistent elevated finish from room to room.
To complete the experience, custom roller shades have been installed throughout, with blackout options in bedrooms and light-filtering shades in main living areas for both comfort and privacy.
Property Details
Price:
$605,000
MLS #:
21284727
Status:
Active
Beds:
4
Baths:
3
Type:
Single Family
Subtype:
Single Family Residence
Subdivision:
Edgewater Ph 1
Listed Date:
May 29, 2026
Finished Sq Ft:
3,141
Lot Size:
8,276 sqft / 0.19 acres (approx)
Year Built:
2023
Schools
School District:
Rockwall ISD
Elementary School:
Lupe Garcia
Middle School:
Herman E Utley
High School:
Rockwall-Heath
Interior
Bathrooms Full
3
Cooling
Ceiling Fan(s), Central Air, Electric, Zoned
Fireplace Features
Family Room, Gas Logs, Gas Starter, Stone
Fireplaces Total
1
Flooring
Carpet, Ceramic Tile, Wood
Heating
Central, Fireplace(s), Zoned
Interior Features
Cable TV Available, Decorative Lighting, High Speed Internet Available, Open Floorplan, Vaulted Ceiling(s)
Number Of Living Areas
4
Exterior
Exterior Features
Covered Patio/Porch, Rain Gutters
Fencing
Wood
Garage Spaces
2
Lot Size Area
0.1900
Lot Size Dimensions
60 X 138
Financial
See this Listing

Aaron a full-service broker serving the Northern DFW Metroplex. Aaron has two decades of experience in the real estate industry working with buyers, sellers and renters.
More About AaronMortgage Calculator
Similar Listings Nearby



Community
- Address345 Elk Drive Fate TX
- SubdivisionEdgewater Ph 1
- CityFate
- CountyRockwall
- Zip Code75189
Subdivisions in Fate
- *Woodcreek*
- A0151 J Mckinney
- Avondale
- Avondale Ph 1
- Avondale Sec 1
- Barnes – Fate
- Canyon Ridge Estate
- Carrington Farms Add Ph 2
- Chamberlain Crossing Ph
- Chamberlain Crossing Ph 1
- Chamberlain Crossing Ph 2
- Chamberlain Crossing Ph 3
- Chamberlain Crossing Ph 4
- Chamberlain Crossing Ph 6
- Edgewater
- Edgewater Ph 1
- Edgewater Ph2
- Fate O T Rcisd
- Fate OT RCISD
- J Farmer Abs 83
- J Mckinney
- J Parker Surv Abs #178
- J S Price
- JDH Addition
- John Miller Surv Abs #163
- Karendale Village
- Leisure Land
- Melody Ranch Ph II
- Monterra
- Monterra Ph 1a
- no
- Northview Village
- Northview Village Ph 1
- Northview Village Ph Iib
- RICHLANDS PLAZA
- Riding Club Estates Ph Thre
- Riding Club Estates Ph Two
- Sleepy Hollow Ph II
- Sleepy Hollow Ph IIa
- Sleepy Hollow Ph Iiib
- Southview Village Ph One
- Spring Mdw Tr I Ph I
- Spring Meadow
- Spring Meadow Ph 2
- Spring Meadows Ph 1
- Sun Valley Acres
- The Reserve At Chamberlain Cro
- The Reserve at Chamberlain Crossing
- THE RESERVE AT CHAMBERLAIN CROSSING PHASE 3
- Williamsburg
- Williamsburg Ph 1a
- Williamsburg Ph 1b – Sectio
- Williamsburg Ph 1b-2
- Williamsburg Ph 1b-3
- Williamsburg Ph 1c
- Williamsburg Ph 2a
- Williamsburg Ph 2b
- Williamsburg Ph 2c
- Williamsburg Ph 3a-2
- Williamsburg Ph 3b
- WILLIAMSBURG PHASE 1B – SECTION 1
- Williamsburg Phase 1C
- WILLIAMSBURG PHASE 2B
- WILLIAMSBURG PHASE 2C
- Woodcreek
- Woodcreek Fate HOA
- Woodcreek Ph 1-C
- Woodcreek Ph 1-D4
- Woodcreek Ph 1a
- Woodcreek Ph 2-C
- Woodcreek Ph 2-D1
- Woodcreek Ph 2a
- Woodcreek Ph 2b
- Woodcreek Ph 3-A
- Woodcreek Ph 3-C
- Woodcreek Ph 3b
- Woodcreek Ph 4
- Woodcreek Ph 5a
- Woodcreek Ph 5b
- Woodcreek Ph 6a
- Woodcreek Ph 6b
- Woodcreek Ph 6c
- Woodcreek Ph 6d2
- Woodcreek Ph 6e
- Woodcreek Ph 6g
- Woodcreek Ph 6k
- Woodcreek Ph 7b
- WOODCREEK PH 7C
- Woodcreek Ph 8b
- Woodcreek Ph 8c
- Woodcreek Ph 8d
- Woodcreek Ph 9a
- Woodcreek Ph 9b
- WOODCREEK PH 9C
- Woodcreek Ph 9c-1
- Woodcreek Ph 9c-2
- Woodcreek Ph 9d-1
- Woodcreek Ph 9d-2
- Woodcreek Ph Sa
- Woodcreek Ph6
- WOODCREEK PHASE 2-D2
- Woodcreek Phase 5B
- Woodcreek Phase 6G
- WOODCREEK PHASE 7B
- WOODCREEK PHASE 9B
- WOODCREEK PHASE 9D
Market Summary
Current real estate data for Single Family in Fate as of Sep 20, 2026
228
Single Family Listed
103
Avg DOM
177
Avg $ / SqFt
$457,354
Avg List Price
Property Summary
- Located in the Edgewater Ph 1 subdivision, 345 Elk Drive Fate TX is a Single Family for sale in Fate, TX, 75189. It is listed for $605,000 and features 4 beds, 3 baths, and has approximately 3,141 square feet of living space, and was originally constructed in 2023. The current price per square foot is $193. The average price per square foot for Single Family listings in Fate is $177. The average listing price for Single Family in Fate is $457,354. To schedule a showing of MLS#21284727 at 345 Elk Drive in Fate, TX, contact your Aaron Layman Properties agent at 940-209-2100.

345 Elk Drive
Fate, TX