




Location
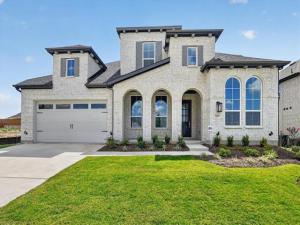
Step into a brand-new Highland Homes Regis floorplan in Monterra, offering an inviting and thoughtful design. Ready-Now, light-filled, and functional and designed for comfortable everyday living and effortless entertaining. Abundant windows and high ceilings create an airy feel, while the fireplace and outdoor living space add versatility. Expanded bedrooms, a dedicated study, and powder bath provide flexible spaces for today’s lifestyle. The primary suite features a bay window and spa-inspired bath with a free-standing tub and glass shower. An iron stair railing adds architectural appeal, while the kitchen showcases a paneled island, quartz countertops, and 36” gas cooktop—ideal for entertaining.
Monterra is a vibrant planned community featuring resort-style pool, pickleball court, walking trails, playground, and amenity center. Thoughtfully planned amenities and welcoming spaces create a strong sense of neighborhood identity. Enjoy convenient access to grocery stores, shopping, and major employment centers.
The Highland Homes builder warranty provides added confidence. Highland Homes is an award-winning builder known for quality and craftsmanship, making this an exceptional value.
Monterra is a vibrant planned community featuring resort-style pool, pickleball court, walking trails, playground, and amenity center. Thoughtfully planned amenities and welcoming spaces create a strong sense of neighborhood identity. Enjoy convenient access to grocery stores, shopping, and major employment centers.
The Highland Homes builder warranty provides added confidence. Highland Homes is an award-winning builder known for quality and craftsmanship, making this an exceptional value.
Property Details
Price:
$650,000
MLS #:
21370301
Status:
Active
Beds:
5
Baths:
4.1
Type:
Single Family
Subtype:
Single Family Residence
Subdivision:
Monterra
Listed Date:
Aug 26, 2026
Finished Sq Ft:
3,686
Lot Size:
8,929 sqft / 0.21 acres (approx)
Year Built:
2026
Schools
School District:
Rockwall ISD
Elementary School:
Celia Hays
Middle School:
JW Williams
High School:
Rockwall
Interior
Bathrooms Full
4
Bathrooms Half
1
Cooling
Central Air, ENERGY STAR Qualified Equipment
Fireplace Features
Family Room, Gas Logs
Fireplaces Total
1
Flooring
Carpet, Ceramic Tile, Luxury Vinyl Plank
Heating
Central, ENERGY STAR Qualified Equipment, Natural Gas
Interior Features
Kitchen Island, Open Floorplan, Pantry, Walk- In Closet(s)
Number Of Living Areas
4
Exterior
Community Features
Club House, Jogging Path/Bike Path, Pickle Ball Court, Playground, Tennis Court(s)
Construction Materials
Brick
Exterior Features
Rain Gutters
Fencing
Back Yard, Wood
Garage Spaces
3
Lot Size Area
0.2050
Financial
Green Energy Efficient
Appliances, HVAC, Insulation, Waterheater
See this Listing

Aaron a full-service broker serving the Northern DFW Metroplex. Aaron has two decades of experience in the real estate industry working with buyers, sellers and renters.
More About AaronMortgage Calculator
Similar Listings Nearby
Community
- Address1219 Barbazzano Drive Fate TX
- SubdivisionMonterra
- CityFate
- CountyRockwall
- Zip Code75087
Subdivisions in Fate
- A0042 J R BRISCOE, TRACT 11, ACRES 0.275, 80X150
- ABS A0120, R IRVINE, TRACE 34-5
- Andrews Ken E & Canales Addition
- Avondale
- Avondale Ph 1
- B Perry Surv Abs #174
- Barnes – Fate
- Canales Addition
- Carrington Farms Add Ph 2
- Chamberlain Crossing Ph 3
- Chamberlain Crossing Ph 4
- Chamberlain Crossing Ph 5
- Chamberlain Crossing Ph 6
- Coyote Run
- Edgewater
- Edgewater Ph 1
- Edgewater Ph 2
- Fate O T Rcisd
- Fate O T Rwisd
- Fate OT RCISD
- HORIZON PLACE
- J E Sherwood
- Jefferson Mckinney Surv Abs151
- Karendale Village
- L L Jackson Add
- Leisure Land
- Monterr Ph 1a
- Monterra
- Monterra Ph 1a
- Monterra Phase 1A
- Northview Village Ph 1
- Raven Ridge
- Reserve at Chamberlain
- Reserve at Chamberlain Crossing
- RICHLANDS PLAZA
- Riding Club Estates Ph One
- Rolling Hills
- Sleepy Hollow Ph II
- Sleepy Hollow Ph Iiia
- Southview Village Ph One
- Spring Meadow Ph 2
- Spring Meadow Ph 3
- Spring Meadows Ph 1
- The Reserve At Chamberlain Cro
- WILLIAMSBURG
- Williamsburg Ph 1a
- Williamsburg Ph 1b – Sectio
- Williamsburg Ph 1b-2
- Williamsburg Ph 1b-3
- Williamsburg Ph 1c
- Williamsburg Ph 2a
- Williamsburg Ph 2c
- Williamsburg Ph 3a-1
- Williamsburg Ph 3a-2
- Williamsburg Ph 3b
- Williamsburg Phase 1A
- Williamsburg Phase 2A
- WILLIAMSBURG PHASE 2B
- Williamsburg Phase 3A-1
- Wood-creek Phase 2C
- WOODCREEK
- Woodcreek Fate
- Woodcreek Ph 1-C
- Woodcreek Ph 1-D3
- Woodcreek Ph 1-D4
- Woodcreek Ph 1a
- Woodcreek Ph 2-C
- Woodcreek Ph 2-D1
- Woodcreek Ph 2-D3
- Woodcreek Ph 2a
- Woodcreek Ph 2b
- Woodcreek Ph 3-A
- Woodcreek Ph 3-C
- Woodcreek Ph 3b
- Woodcreek Ph 3d
- Woodcreek Ph 4
- Woodcreek Ph 5b
- Woodcreek Ph 5c
- Woodcreek Ph 6b
- Woodcreek Ph 6c
- Woodcreek Ph 6d2
- Woodcreek Ph 6e
- Woodcreek Ph 6f
- Woodcreek Ph 6g
- Woodcreek Ph 6k
- Woodcreek Ph 7a
- Woodcreek Ph 7b
- Woodcreek Ph 8c
- Woodcreek Ph 8d
- WOODCREEK PH 9
- Woodcreek Ph 9a
- Woodcreek Ph 9b
- Woodcreek Ph 9c-1
- Woodcreek Ph 9c-2
- Woodcreek Ph 9c-3
- Woodcreek Ph 9d-1
- Woodcreek Ph 9d-2
- Woodcreek Ph Sa
- WOODCREEK PHASE 2-D2
- Woodcreek Phase 5A
- WOODCREEK PHASE 6E
- WOODCREEK PHASE 6G
- Woodcreek Phase 8B
- WOODCREEK PHASE 9C-3
Market Summary
Current real estate data for Single Family in Fate as of Nov 10, 2026
227
Single Family Listed
124
Avg DOM
174
Avg $ / SqFt
$449,444
Avg List Price
Property Summary
- Located in the Monterra subdivision, 1219 Barbazzano Drive Fate TX is a Single Family for sale in Fate, TX, 75087. It is listed for $650,000 and features 5 beds, 4 baths, and has approximately 3,686 square feet of living space, and was originally constructed in 2026. The current price per square foot is $176. The average price per square foot for Single Family listings in Fate is $174. The average listing price for Single Family in Fate is $449,444. To schedule a showing of MLS#21370301 at 1219 Barbazzano Drive in Fate, TX, contact your Aaron Layman Properties agent at 940-209-2100.

1219 Barbazzano Drive
Fate, TX