




Location
Experience luxurious living in this brand-new Grand Home with a 1 story design and a 3 car garage! Located in Monterra, a premier master-planned community offering exceptional amenities, including a swimming pool, splash pad, scenic bike trails, a park, and pickleball courts. Nestled within the highly acclaimed Rockwall ISD, this beautiful north-facing one-story home features four spacious bedrooms and a three-car garage, all just a short walk from the neighborhood park and pool.
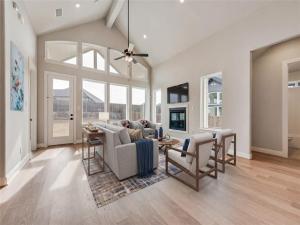
The open-concept family room showcases wood floors and a cozy fireplace, seamlessly connecting to a large covered back patio—perfect for entertaining or relaxing outdoors. The gourmet kitchen is a chef’s dream, complete with a generous island, Omegastone slab countertops, elegant white Shaker cabinets, deep full-bowl sink, stainless steel appliances, a five-burner gas cooktop, pots and pans drawers, a large walk-in pantry, and a built-in trash drawer.
A flexible layout provides space for a formal living room or home office, while the downstairs media room can easily serve as a kids’ game room or additional entertainment area. Custom finishes include 8-foot doors, pre-wiring for flat-screen TV, and beautiful wood flooring. The primary suite offers a luxurious retreat with a freestanding soaking tub, glass-enclosed shower, dual sinks, and an expansive walk-in closet.
Energy efficiency is built into every detail with Energy Star certification, R38 insulation, and a tankless water heater. Enjoy the perfect blend of comfort, style, and convenience—just minutes from Lake Ray Hubbard, with abundant shopping and dining nearby.
The open-concept family room showcases wood floors and a cozy fireplace, seamlessly connecting to a large covered back patio—perfect for entertaining or relaxing outdoors. The gourmet kitchen is a chef’s dream, complete with a generous island, Omegastone slab countertops, elegant white Shaker cabinets, deep full-bowl sink, stainless steel appliances, a five-burner gas cooktop, pots and pans drawers, a large walk-in pantry, and a built-in trash drawer.
A flexible layout provides space for a formal living room or home office, while the downstairs media room can easily serve as a kids’ game room or additional entertainment area. Custom finishes include 8-foot doors, pre-wiring for flat-screen TV, and beautiful wood flooring. The primary suite offers a luxurious retreat with a freestanding soaking tub, glass-enclosed shower, dual sinks, and an expansive walk-in closet.
Energy efficiency is built into every detail with Energy Star certification, R38 insulation, and a tankless water heater. Enjoy the perfect blend of comfort, style, and convenience—just minutes from Lake Ray Hubbard, with abundant shopping and dining nearby.
Property Details
Price:
$618,950
MLS #:
21099652
Status:
Active
Beds:
4
Baths:
4
Type:
Single Family
Subtype:
Single Family Residence
Subdivision:
Monterra
Listed Date:
Oct 30, 2025
Finished Sq Ft:
2,865
Lot Size:
9,147 sqft / 0.21 acres (approx)
Year Built:
2026
Schools
School District:
Rockwall ISD
Elementary School:
Billie Stevenson
Middle School:
Herman E Utley
High School:
Rockwall
Interior
Bathrooms Full
4
Cooling
Ceiling Fan(s), Central Air, Electric, Zoned
Fireplace Features
Family Room, Gas Logs, Gas Starter
Fireplaces Total
1
Flooring
Carpet, Ceramic Tile, Wood
Heating
Central, Fireplace(s), Natural Gas, Zoned
Interior Features
Cable TV Available, Decorative Lighting, Flat Screen Wiring, High Speed Internet Available, Open Floorplan
Number Of Living Areas
3
Exterior
Community Features
Community Pool, Greenbelt, Jogging Path/Bike Path, Park, Pickle Ball Court, Sidewalks
Construction Materials
Brick, Radiant Barrier, Rock/Stone
Exterior Features
Covered Patio/Porch, Rain Gutters
Fencing
Wood
Garage Length
40
Garage Spaces
3
Garage Width
20
Lot Size Area
0.2100
Lot Size Dimensions
60×152
Financial
Green Energy Efficient
12 inch+ Attic Insulation, Appliances, Enhanced Air Filtration, Rain / Freeze Sensors, Thermostat
Green Verification Count
1
See this Listing

Aaron a full-service broker serving the Northern DFW Metroplex. Aaron has two decades of experience in the real estate industry working with buyers, sellers and renters.
More About AaronMortgage Calculator
Similar Listings Nearby
Community
- Address1259 Calebria Way Fate TX
- SubdivisionMonterra
- CityFate
- CountyRockwall
- Zip Code75087
Subdivisions in Fate
- A0042 J R BRISCOE, TRACT 11, ACRES 0.275, 80X150
- ABS A0120, R IRVINE, TRACE 34-5
- Andrews Ken E & Canales Addition
- Avondale
- Avondale Ph 1
- B Perry Surv Abs #174
- Barnes – Fate
- Canales Addition
- Carrington Farms Add Ph 2
- Chamberlain Crossing Ph 3
- Chamberlain Crossing Ph 4
- Chamberlain Crossing Ph 5
- Chamberlain Crossing Ph 6
- Coyote Run
- Edgewater
- Edgewater Ph 1
- Edgewater Ph 2
- Fate O T Rcisd
- Fate O T Rwisd
- Fate OT RCISD
- HORIZON PLACE
- J E Sherwood
- Jefferson Mckinney Surv Abs151
- Karendale Village
- L L Jackson Add
- Leisure Land
- Monterr Ph 1a
- Monterra
- Monterra Ph 1a
- Monterra Phase 1A
- Northview Village Ph 1
- Raven Ridge
- Reserve at Chamberlain
- Reserve at Chamberlain Crossing
- RICHLANDS PLAZA
- Riding Club Estates Ph One
- Rolling Hills
- Sleepy Hollow Ph II
- Sleepy Hollow Ph Iiia
- Southview Village Ph One
- Spring Meadow Ph 2
- Spring Meadow Ph 3
- Spring Meadows Ph 1
- The Reserve At Chamberlain Cro
- WILLIAMSBURG
- Williamsburg Ph 1a
- Williamsburg Ph 1b – Sectio
- Williamsburg Ph 1b-2
- Williamsburg Ph 1b-3
- Williamsburg Ph 1c
- Williamsburg Ph 2a
- Williamsburg Ph 2c
- Williamsburg Ph 3a-1
- Williamsburg Ph 3a-2
- Williamsburg Ph 3b
- Williamsburg Phase 1A
- Williamsburg Phase 2A
- WILLIAMSBURG PHASE 2B
- Williamsburg Phase 3A-1
- Wood-creek Phase 2C
- WOODCREEK
- Woodcreek Fate
- Woodcreek Ph 1-C
- Woodcreek Ph 1-D3
- Woodcreek Ph 1-D4
- Woodcreek Ph 1a
- Woodcreek Ph 2-C
- Woodcreek Ph 2-D1
- Woodcreek Ph 2-D3
- Woodcreek Ph 2a
- Woodcreek Ph 2b
- Woodcreek Ph 3-A
- Woodcreek Ph 3-C
- Woodcreek Ph 3b
- Woodcreek Ph 3d
- Woodcreek Ph 4
- Woodcreek Ph 5b
- Woodcreek Ph 5c
- Woodcreek Ph 6b
- Woodcreek Ph 6c
- Woodcreek Ph 6d2
- Woodcreek Ph 6e
- Woodcreek Ph 6f
- Woodcreek Ph 6g
- Woodcreek Ph 6k
- Woodcreek Ph 7a
- Woodcreek Ph 7b
- Woodcreek Ph 8c
- Woodcreek Ph 8d
- WOODCREEK PH 9
- Woodcreek Ph 9a
- Woodcreek Ph 9b
- Woodcreek Ph 9c-1
- Woodcreek Ph 9c-2
- Woodcreek Ph 9c-3
- Woodcreek Ph 9d-1
- Woodcreek Ph 9d-2
- Woodcreek Ph Sa
- WOODCREEK PHASE 2-D2
- Woodcreek Phase 5A
- WOODCREEK PHASE 6E
- WOODCREEK PHASE 6G
- Woodcreek Phase 8B
- WOODCREEK PHASE 9C-3
Market Summary
Current real estate data for Single Family in Fate as of Nov 11, 2026
227
Single Family Listed
125
Avg DOM
174
Avg $ / SqFt
$449,444
Avg List Price
Property Summary
- Located in the Monterra subdivision, 1259 Calebria Way Fate TX is a Single Family for sale in Fate, TX, 75087. It is listed for $618,950 and features 4 beds, 4 baths, and has approximately 2,865 square feet of living space, and was originally constructed in 2026. The current price per square foot is $216. The average price per square foot for Single Family listings in Fate is $174. The average listing price for Single Family in Fate is $449,444. To schedule a showing of MLS#21099652 at 1259 Calebria Way in Fate, TX, contact your Aaron Layman Properties agent at 940-209-2100.

1259 Calebria Way
Fate, TX