




Location
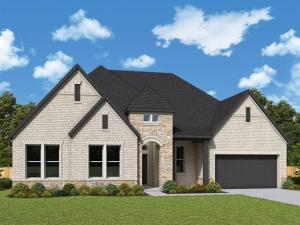
The 4 Car- Garage is just the start to this home!
Grand gathering areas and top-quality craftsmanship come together to make The Steel by David Weekley Homes a superb floor plan. The entryway creates a dramatic first impression with an expansive view open throughout the sunny family room to the backyard beyond.
A covered back porch and big, energy-efficient windows extend the living space to the great outdoors. The full-function island and chef-ready layout help make the streamlined kitchen an everyday delight.
The Owner’s Retreat presents a deluxe walk-in closet, serene en suite bathroom, and a fantastic place to begin each new day. The versatile study and quiet TV room invite your imagination to design the ideal special-purpose areas for your family.
Growing minds and shining personalities will find a great place to make their own in the splendid spare bedrooms. The spacious 4-car garage leads to a family foyer that adds extra convenience to morning departures and returning home.
Grand gathering areas and top-quality craftsmanship come together to make The Steel by David Weekley Homes a superb floor plan. The entryway creates a dramatic first impression with an expansive view open throughout the sunny family room to the backyard beyond.
A covered back porch and big, energy-efficient windows extend the living space to the great outdoors. The full-function island and chef-ready layout help make the streamlined kitchen an everyday delight.
The Owner’s Retreat presents a deluxe walk-in closet, serene en suite bathroom, and a fantastic place to begin each new day. The versatile study and quiet TV room invite your imagination to design the ideal special-purpose areas for your family.
Growing minds and shining personalities will find a great place to make their own in the splendid spare bedrooms. The spacious 4-car garage leads to a family foyer that adds extra convenience to morning departures and returning home.
Property Details
Price:
$639,990
MLS #:
21362156
Status:
Active
Beds:
4
Baths:
3
Type:
Single Family
Subtype:
Single Family Residence
Subdivision:
Monterra
Listed Date:
Aug 17, 2026
Finished Sq Ft:
3,305
Lot Size:
8,746 sqft / 0.20 acres (approx)
Year Built:
2026
Schools
School District:
Rockwall ISD
Elementary School:
Celia Hays
Middle School:
Herman E Utley
High School:
Rockwall
Interior
Bathrooms Full
3
Interior Features
Cable TV Available, Flat Screen Wiring, High Speed Internet Available
Number Of Living Areas
1
Exterior
Construction Materials
Brick, Stone Veneer
Garage Spaces
4
Lot Size Area
0.2008
Lot Size Dimensions
70 X 125
Financial
See this Listing

Aaron a full-service broker serving the Northern DFW Metroplex. Aaron has two decades of experience in the real estate industry working with buyers, sellers and renters.
More About AaronMortgage Calculator
Similar Listings Nearby
Community
- Address1444 Potenza Drive Fate TX
- SubdivisionMonterra
- CityFate
- CountyRockwall
- Zip Code75087
Subdivisions in Fate
- A0042 J R BRISCOE, TRACT 11, ACRES 0.275, 80X150
- ABS A0120, R IRVINE, TRACE 34-5
- Andrews Ken E & Canales Addition
- Avondale
- Avondale Ph 1
- B Perry Surv Abs #174
- Barnes – Fate
- Canales Addition
- Carrington Farms Add Ph 2
- Chamberlain Crossing Ph 3
- Chamberlain Crossing Ph 4
- Chamberlain Crossing Ph 5
- Chamberlain Crossing Ph 6
- Coyote Run
- Edgewater
- Edgewater Ph 1
- Edgewater Ph 2
- Fate O T Rcisd
- Fate O T Rwisd
- Fate OT RCISD
- HORIZON PLACE
- J E Sherwood
- Jefferson Mckinney Surv Abs151
- Karendale Village
- L L Jackson Add
- Leisure Land
- Monterr Ph 1a
- Monterra
- Monterra Ph 1a
- Monterra Phase 1A
- Northview Village Ph 1
- Raven Ridge
- Reserve at Chamberlain
- Reserve at Chamberlain Crossing
- RICHLANDS PLAZA
- Riding Club Estates Ph One
- Rolling Hills
- Sleepy Hollow Ph II
- Sleepy Hollow Ph Iiia
- Southview Village Ph One
- Spring Meadow Ph 2
- Spring Meadow Ph 3
- Spring Meadows Ph 1
- The Reserve At Chamberlain Cro
- WILLIAMSBURG
- Williamsburg Ph 1a
- Williamsburg Ph 1b – Sectio
- Williamsburg Ph 1b-2
- Williamsburg Ph 1b-3
- Williamsburg Ph 1c
- Williamsburg Ph 2a
- Williamsburg Ph 2c
- Williamsburg Ph 3a-1
- Williamsburg Ph 3a-2
- Williamsburg Ph 3b
- Williamsburg Phase 1A
- Williamsburg Phase 2A
- WILLIAMSBURG PHASE 2B
- Williamsburg Phase 3A-1
- Wood-creek Phase 2C
- WOODCREEK
- Woodcreek Fate
- Woodcreek Ph 1-C
- Woodcreek Ph 1-D3
- Woodcreek Ph 1-D4
- Woodcreek Ph 1a
- Woodcreek Ph 2-C
- Woodcreek Ph 2-D1
- Woodcreek Ph 2-D3
- Woodcreek Ph 2a
- Woodcreek Ph 2b
- Woodcreek Ph 3-A
- Woodcreek Ph 3-C
- Woodcreek Ph 3b
- Woodcreek Ph 3d
- Woodcreek Ph 4
- Woodcreek Ph 5b
- Woodcreek Ph 5c
- Woodcreek Ph 6b
- Woodcreek Ph 6c
- Woodcreek Ph 6d2
- Woodcreek Ph 6e
- Woodcreek Ph 6f
- Woodcreek Ph 6g
- Woodcreek Ph 6k
- Woodcreek Ph 7a
- Woodcreek Ph 7b
- Woodcreek Ph 8c
- Woodcreek Ph 8d
- WOODCREEK PH 9
- Woodcreek Ph 9a
- Woodcreek Ph 9b
- Woodcreek Ph 9c-1
- Woodcreek Ph 9c-2
- Woodcreek Ph 9c-3
- Woodcreek Ph 9d-1
- Woodcreek Ph 9d-2
- Woodcreek Ph Sa
- WOODCREEK PHASE 2-D2
- Woodcreek Phase 5A
- WOODCREEK PHASE 6E
- WOODCREEK PHASE 6G
- Woodcreek Phase 8B
- WOODCREEK PHASE 9C-3
Market Summary
Current real estate data for Single Family in Fate as of Nov 10, 2026
227
Single Family Listed
124
Avg DOM
174
Avg $ / SqFt
$449,444
Avg List Price
Property Summary
- Located in the Monterra subdivision, 1444 Potenza Drive Fate TX is a Single Family for sale in Fate, TX, 75087. It is listed for $639,990 and features 4 beds, 3 baths, and has approximately 3,305 square feet of living space, and was originally constructed in 2026. The current price per square foot is $194. The average price per square foot for Single Family listings in Fate is $174. The average listing price for Single Family in Fate is $449,444. To schedule a showing of MLS#21362156 at 1444 Potenza Drive in Fate, TX, contact your Aaron Layman Properties agent at 940-209-2100.

1444 Potenza Drive
Fate, TX