




Location
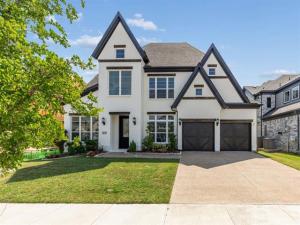
Welcome to this beautiful new construction Grand Home in Monterra, a thoughtfully planned community designed for connection, recreation, and everyday family living. With a neighborhood swimming pool, splash pad, scenic trails, park, and pickleball courts, there is something for everyone to enjoy. Located in highly acclaimed Rockwall ISD and within walking distance of the neighborhood amenities, this home offers the perfect combination of comfort, convenience, and community.
At the heart of the home is a vaulted family room open to the spacious chef’s kitchen made for busy mornings, family dinners, and entertaining friends. It features a large island, Shaker-style cabinetry, granite slab countertops, stainless steel appliances, a five-burner gas cooktop, full-bowl sink, and a generous walk-in pantry. The kitchen opens to a bright and inviting family room, where a wall of energy-efficient windows fills the space with natural light and a cozy gas fireplace creates the perfect gathering place.
The flexible downstairs media room can easily be used as a home office, formal living area, playroom, or movie room. The private primary suite offers a relaxing retreat with a spa-inspired bath featuring a freestanding tub, glass-enclosed tile shower, dual sinks, and a large walk-in closet. A convenient guest suite on the main floor provides a comfortable space for visiting family or friends or can be designed for a home office if needed
Upstairs, a spacious game room and additional bonus area offer plenty of room for kids to play, study, exercise, or enjoy a second living space. Outside, the covered back patio is ideal for family cookouts, morning coffee, or relaxing evenings.
Additional features include 8-foot interior doors, Energy Star certification, R38 insulation, and a tankless water heater. Located near Lake Ray Hubbard with easy access to shopping, dining, and recreation, this home is a wonderful place to grow, gather, and create lasting memories.
At the heart of the home is a vaulted family room open to the spacious chef’s kitchen made for busy mornings, family dinners, and entertaining friends. It features a large island, Shaker-style cabinetry, granite slab countertops, stainless steel appliances, a five-burner gas cooktop, full-bowl sink, and a generous walk-in pantry. The kitchen opens to a bright and inviting family room, where a wall of energy-efficient windows fills the space with natural light and a cozy gas fireplace creates the perfect gathering place.
The flexible downstairs media room can easily be used as a home office, formal living area, playroom, or movie room. The private primary suite offers a relaxing retreat with a spa-inspired bath featuring a freestanding tub, glass-enclosed tile shower, dual sinks, and a large walk-in closet. A convenient guest suite on the main floor provides a comfortable space for visiting family or friends or can be designed for a home office if needed
Upstairs, a spacious game room and additional bonus area offer plenty of room for kids to play, study, exercise, or enjoy a second living space. Outside, the covered back patio is ideal for family cookouts, morning coffee, or relaxing evenings.
Additional features include 8-foot interior doors, Energy Star certification, R38 insulation, and a tankless water heater. Located near Lake Ray Hubbard with easy access to shopping, dining, and recreation, this home is a wonderful place to grow, gather, and create lasting memories.
Property Details
Price:
$684,875
MLS #:
21331241
Status:
Active
Beds:
4
Baths:
3.1
Type:
Single Family
Subtype:
Single Family Residence
Subdivision:
Monterra
Listed Date:
Jul 14, 2026
Finished Sq Ft:
3,985
Lot Size:
7,840 sqft / 0.18 acres (approx)
Year Built:
2026
Schools
School District:
Rockwall ISD
Elementary School:
Billie Stevenson
Middle School:
Herman E Utley
High School:
Rockwall
Interior
Bathrooms Full
3
Bathrooms Half
1
Cooling
Ceiling Fan(s), Central Air, Electric, Zoned
Fireplace Features
Family Room, Gas Logs, Gas Starter
Fireplaces Total
1
Flooring
Carpet, Ceramic Tile
Heating
Central, Fireplace(s), Natural Gas, Zoned
Interior Features
Cable TV Available, Cathedral Ceiling(s), Flat Screen Wiring, High Speed Internet Available, Open Floorplan, Sound System Wiring, Vaulted Ceiling(s)
Number Of Living Areas
5
Exterior
Construction Materials
Brick, Radiant Barrier
Exterior Features
Covered Patio/Porch, Rain Gutters
Fencing
Wood
Garage Length
20
Garage Spaces
2
Garage Width
20
Lot Size Area
0.1800
Lot Size Dimensions
60×130
Financial
Green Energy Efficient
12 inch+ Attic Insulation, Appliances, Enhanced Air Filtration, Rain / Freeze Sensors, Thermostat
Green Verification Count
1
See this Listing

Aaron a full-service broker serving the Northern DFW Metroplex. Aaron has two decades of experience in the real estate industry working with buyers, sellers and renters.
More About AaronMortgage Calculator
Similar Listings Nearby

Community
- Address1628 Rimini Road Fate TX
- SubdivisionMonterra
- CityFate
- CountyRockwall
- Zip Code75087
Subdivisions in Fate
- *Woodcreek*
- A0151 J Mckinney
- Avondale
- Avondale Ph 1
- Avondale Sec 1
- Barnes – Fate
- Canyon Ridge Estate
- Carrington Farms Add Ph 2
- Chamberlain Crossing Ph
- Chamberlain Crossing Ph 1
- Chamberlain Crossing Ph 2
- Chamberlain Crossing Ph 3
- Chamberlain Crossing Ph 4
- Chamberlain Crossing Ph 6
- Edgewater
- Edgewater Ph 1
- Edgewater Ph2
- Fate O T Rcisd
- Fate OT RCISD
- J Farmer Abs 83
- J Mckinney
- J Parker Surv Abs #178
- J S Price
- JDH Addition
- John Miller Surv Abs #163
- Karendale Village
- Leisure Land
- Melody Ranch Ph II
- Monterra
- Monterra Ph 1a
- no
- Northview Village
- Northview Village Ph 1
- Northview Village Ph Iib
- RICHLANDS PLAZA
- Riding Club Estates Ph Thre
- Riding Club Estates Ph Two
- Sleepy Hollow Ph II
- Sleepy Hollow Ph IIa
- Sleepy Hollow Ph Iiib
- Southview Village Ph One
- Spring Mdw Tr I Ph I
- Spring Meadow
- Spring Meadow Ph 2
- Spring Meadows Ph 1
- Sun Valley Acres
- The Reserve At Chamberlain Cro
- The Reserve at Chamberlain Crossing
- THE RESERVE AT CHAMBERLAIN CROSSING PHASE 3
- Williamsburg
- Williamsburg Ph 1a
- Williamsburg Ph 1b – Sectio
- Williamsburg Ph 1b-2
- Williamsburg Ph 1b-3
- Williamsburg Ph 1c
- Williamsburg Ph 2a
- Williamsburg Ph 2b
- Williamsburg Ph 2c
- Williamsburg Ph 3a-2
- Williamsburg Ph 3b
- WILLIAMSBURG PHASE 1B – SECTION 1
- Williamsburg Phase 1C
- WILLIAMSBURG PHASE 2B
- WILLIAMSBURG PHASE 2C
- Woodcreek
- Woodcreek Fate HOA
- Woodcreek Ph 1-C
- Woodcreek Ph 1-D4
- Woodcreek Ph 1a
- Woodcreek Ph 2-C
- Woodcreek Ph 2-D1
- Woodcreek Ph 2a
- Woodcreek Ph 2b
- Woodcreek Ph 3-A
- Woodcreek Ph 3-C
- Woodcreek Ph 3b
- Woodcreek Ph 4
- Woodcreek Ph 5a
- Woodcreek Ph 5b
- Woodcreek Ph 6a
- Woodcreek Ph 6b
- Woodcreek Ph 6c
- Woodcreek Ph 6d2
- Woodcreek Ph 6e
- Woodcreek Ph 6g
- Woodcreek Ph 6k
- Woodcreek Ph 7b
- WOODCREEK PH 7C
- Woodcreek Ph 8b
- Woodcreek Ph 8c
- Woodcreek Ph 8d
- Woodcreek Ph 9a
- Woodcreek Ph 9b
- WOODCREEK PH 9C
- Woodcreek Ph 9c-1
- Woodcreek Ph 9c-2
- Woodcreek Ph 9d-1
- Woodcreek Ph 9d-2
- Woodcreek Ph Sa
- Woodcreek Ph6
- WOODCREEK PHASE 2-D2
- Woodcreek Phase 5B
- Woodcreek Phase 6G
- WOODCREEK PHASE 7B
- WOODCREEK PHASE 9B
- WOODCREEK PHASE 9D
Market Summary
Current real estate data for Single Family in Fate as of Oct 13, 2026
224
Single Family Listed
97
Avg DOM
174
Avg $ / SqFt
$449,575
Avg List Price
Property Summary
- Located in the Monterra subdivision, 1628 Rimini Road Fate TX is a Single Family for sale in Fate, TX, 75087. It is listed for $684,875 and features 4 beds, 3 baths, and has approximately 3,985 square feet of living space, and was originally constructed in 2026. The current price per square foot is $172. The average price per square foot for Single Family listings in Fate is $174. The average listing price for Single Family in Fate is $449,575. To schedule a showing of MLS#21331241 at 1628 Rimini Road in Fate, TX, contact your Aaron Layman Properties agent at 940-209-2100.

1628 Rimini Road
Fate, TX