




Location
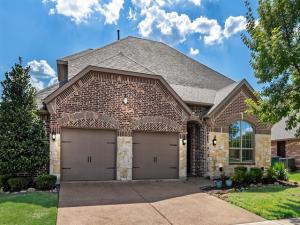
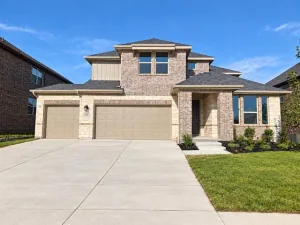
A great floor plan in a wonderful community can make all the difference between a house and a home. This 4-bedroom, 3.5-bath home in sought-after Williamsburg subdivision gets it right. The main level offers a mix of open gathering spaces and rooms with a little separation when you want it. Off the entry, a dedicated office with French doors features a coffered ceiling and its own storage closet. The dining room with decorative lighting and beautiful large window, is positioned near the kitchen, with a butler’s pantry and walk-in pantry located across from one another for added serving and storage space.
The kitchen has plenty of room to work, with generous countertops, a gas range, microwave, and a large island with seating. A spacious breakfast room provides another dining option, while double glass doors open to the covered back patio and fenced yard. At the center of it all is the living room, where a vaulted coffered ceiling adds an unexpected architectural detail. The primary suite is downstairs and includes a large walk-in closet and bath with dual sinks, garden tub, and separate shower. A half bath, laundry room, and access to the garage with extended pad to add storage or a workshop complete the first floor.
Upstairs to the right is a bedroom with its own ensuite bath which can serve as a private retreat for guests. To the left, the stairwell opens to a large game room with a double-door closet to stash away games, toys, or linens. The upstairs is complete with two additional bedrooms with walk-in closets, and a full hall bath. Four bedrooms, multiple living and dining spaces, a dedicated office, great storage, and a layout that doesn’t waste space—this is a home with room to live comfortably. Zoned for Rockwall ISD schools, the neighborhood boasts several amenities including a community clubhouse, fitness center, pool, splashpad, walking paths, and pond, and is ready for you to make it your home. The home has a new roof and carpet added Aug 2026.
The kitchen has plenty of room to work, with generous countertops, a gas range, microwave, and a large island with seating. A spacious breakfast room provides another dining option, while double glass doors open to the covered back patio and fenced yard. At the center of it all is the living room, where a vaulted coffered ceiling adds an unexpected architectural detail. The primary suite is downstairs and includes a large walk-in closet and bath with dual sinks, garden tub, and separate shower. A half bath, laundry room, and access to the garage with extended pad to add storage or a workshop complete the first floor.
Upstairs to the right is a bedroom with its own ensuite bath which can serve as a private retreat for guests. To the left, the stairwell opens to a large game room with a double-door closet to stash away games, toys, or linens. The upstairs is complete with two additional bedrooms with walk-in closets, and a full hall bath. Four bedrooms, multiple living and dining spaces, a dedicated office, great storage, and a layout that doesn’t waste space—this is a home with room to live comfortably. Zoned for Rockwall ISD schools, the neighborhood boasts several amenities including a community clubhouse, fitness center, pool, splashpad, walking paths, and pond, and is ready for you to make it your home. The home has a new roof and carpet added Aug 2026.
Property Details
Price:
$425,000
MLS #:
21382945
Status:
Active Under Contract
Beds:
4
Baths:
3.1
Type:
Single Family
Subtype:
Single Family Residence
Subdivision:
Williamsburg Ph 1a
Listed Date:
Sep 10, 2026
Finished Sq Ft:
3,032
Lot Size:
9,713 sqft / 0.22 acres (approx)
Year Built:
2012
Schools
School District:
Rockwall ISD
Elementary School:
Lupe Garcia
Middle School:
Ursula Rakow
High School:
Rockwall-Heath
Interior
Bathrooms Full
3
Bathrooms Half
1
Cooling
Central Air, Electric
Fireplace Features
Gas Logs
Fireplaces Total
1
Flooring
Carpet, Ceramic Tile
Heating
Central, Natural Gas
Interior Features
Cable TV Available, Decorative Lighting, Granite Counters, Kitchen Island, Pantry, Walk- In Closet(s)
Number Of Living Areas
2
Exterior
Community Features
Club House, Community Pool, Curbs, Fishing, Jogging Path/Bike Path, Playground, Sidewalks
Construction Materials
Brick, Rock/Stone
Exterior Features
Covered Patio/Porch, Rain Gutters
Fencing
Back Yard, Wood
Garage Length
21
Garage Spaces
2
Garage Width
25
Lot Size Area
0.2230
Financial
See this Listing

Aaron a full-service broker serving the Northern DFW Metroplex. Aaron has two decades of experience in the real estate industry working with buyers, sellers and renters.
More About AaronMortgage Calculator
Similar Listings Nearby

Community
- Address207 Charleston Lane Fate TX
- SubdivisionWilliamsburg Ph 1a
- CityFate
- CountyRockwall
- Zip Code75189
Subdivisions in Fate
- *Woodcreek*
- A0151 J Mckinney
- Avondale
- Avondale Ph 1
- Avondale Sec 1
- Barnes – Fate
- Canyon Ridge Estate
- Carrington Farms Add Ph 2
- Chamberlain Crossing Ph
- Chamberlain Crossing Ph 1
- Chamberlain Crossing Ph 2
- Chamberlain Crossing Ph 3
- Chamberlain Crossing Ph 4
- Chamberlain Crossing Ph 6
- Edgewater
- Edgewater Ph 1
- Edgewater Ph2
- Fate O T Rcisd
- Fate OT RCISD
- J Farmer Abs 83
- J Mckinney
- J Parker Surv Abs #178
- J S Price
- JDH Addition
- John Miller Surv Abs #163
- Karendale Village
- Leisure Land
- Melody Ranch Ph II
- Monterra
- Monterra Ph 1a
- no
- Northview Village
- Northview Village Ph 1
- Northview Village Ph Iib
- RICHLANDS PLAZA
- Riding Club Estates Ph Thre
- Riding Club Estates Ph Two
- Sleepy Hollow Ph II
- Sleepy Hollow Ph IIa
- Sleepy Hollow Ph Iiib
- Southview Village Ph One
- Spring Mdw Tr I Ph I
- Spring Meadow
- Spring Meadow Ph 2
- Spring Meadows Ph 1
- Sun Valley Acres
- The Reserve At Chamberlain Cro
- The Reserve at Chamberlain Crossing
- THE RESERVE AT CHAMBERLAIN CROSSING PHASE 3
- Williamsburg
- Williamsburg Ph 1a
- Williamsburg Ph 1b – Sectio
- Williamsburg Ph 1b-2
- Williamsburg Ph 1b-3
- Williamsburg Ph 1c
- Williamsburg Ph 2a
- Williamsburg Ph 2b
- Williamsburg Ph 2c
- Williamsburg Ph 3a-2
- Williamsburg Ph 3b
- WILLIAMSBURG PHASE 1B – SECTION 1
- Williamsburg Phase 1C
- WILLIAMSBURG PHASE 2B
- WILLIAMSBURG PHASE 2C
- Woodcreek
- Woodcreek Fate HOA
- Woodcreek Ph 1-C
- Woodcreek Ph 1-D4
- Woodcreek Ph 1a
- Woodcreek Ph 2-C
- Woodcreek Ph 2-D1
- Woodcreek Ph 2a
- Woodcreek Ph 2b
- Woodcreek Ph 3-A
- Woodcreek Ph 3-C
- Woodcreek Ph 3b
- Woodcreek Ph 4
- Woodcreek Ph 5a
- Woodcreek Ph 5b
- Woodcreek Ph 6a
- Woodcreek Ph 6b
- Woodcreek Ph 6c
- Woodcreek Ph 6d2
- Woodcreek Ph 6e
- Woodcreek Ph 6g
- Woodcreek Ph 6k
- Woodcreek Ph 7b
- WOODCREEK PH 7C
- Woodcreek Ph 8b
- Woodcreek Ph 8c
- Woodcreek Ph 8d
- Woodcreek Ph 9a
- Woodcreek Ph 9b
- WOODCREEK PH 9C
- Woodcreek Ph 9c-1
- Woodcreek Ph 9c-2
- Woodcreek Ph 9d-1
- Woodcreek Ph 9d-2
- Woodcreek Ph Sa
- Woodcreek Ph6
- WOODCREEK PHASE 2-D2
- Woodcreek Phase 5B
- Woodcreek Phase 6G
- WOODCREEK PHASE 7B
- WOODCREEK PHASE 9B
- WOODCREEK PHASE 9D
Market Summary
Current real estate data for Single Family in Fate as of Oct 05, 2026
220
Single Family Listed
100
Avg DOM
176
Avg $ / SqFt
$451,725
Avg List Price
Property Summary
- Located in the Williamsburg Ph 1a subdivision, 207 Charleston Lane Fate TX is a Single Family for sale in Fate, TX, 75189. It is listed for $425,000 and features 4 beds, 3 baths, and has approximately 3,032 square feet of living space, and was originally constructed in 2012. The current price per square foot is $140. The average price per square foot for Single Family listings in Fate is $176. The average listing price for Single Family in Fate is $451,725. To schedule a showing of MLS#21382945 at 207 Charleston Lane in Fate, TX, contact your Aaron Layman Properties agent at 940-209-2100.

207 Charleston Lane
Fate, TX