




Location
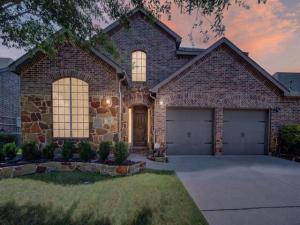
Welcome home to this beautifully maintained, one-owner home that perfectly blends timeless elegance with everyday functionality. This spacious home offers 3 bedrooms, 2.5 bathrooms, a dedicated study, formal dining room, and an upstairs media room complete with a 65inch TV that conveys with the home.
From the moment you step inside, you’ll appreciate the stunning wrought iron staircase, abundant natural light, and thoughtful design throughout. The open-concept layout includes a built-in desk in the breakfast nook, creating the perfect space for working from home, homework, or staying organized.
The oversized 2.5-car garage provides additional storage space, while the home has been meticulously cared for by its original owner and has never housed pets. For added convenience, the LG washer and dryer, kitchen refrigerator, and additional garage refrigerator all convey with the property.
Step outside to the covered back patio, where motorized roll-down screens transform the space into a comfortable, bug-free retreat, perfect for enjoying your morning coffee or relaxing with family and friends year-round. The home also includes a Ring video doorbell and an exterior security camera system for added peace of mind.
Situated in highly sought-after Rockwall ISD, this home backs directly to the elementary school, offering a unique convenience for busy families. Simply add a backyard gate for quick and easy access, making those morning school drop-offs and walks to school easier than ever.
Built with Highland Homes’ renowned quality and lovingly maintained, this move-in-ready home is filled with thoughtful upgrades, exceptional care, and features you’ll appreciate from the moment you walk through the door.
From the moment you step inside, you’ll appreciate the stunning wrought iron staircase, abundant natural light, and thoughtful design throughout. The open-concept layout includes a built-in desk in the breakfast nook, creating the perfect space for working from home, homework, or staying organized.
The oversized 2.5-car garage provides additional storage space, while the home has been meticulously cared for by its original owner and has never housed pets. For added convenience, the LG washer and dryer, kitchen refrigerator, and additional garage refrigerator all convey with the property.
Step outside to the covered back patio, where motorized roll-down screens transform the space into a comfortable, bug-free retreat, perfect for enjoying your morning coffee or relaxing with family and friends year-round. The home also includes a Ring video doorbell and an exterior security camera system for added peace of mind.
Situated in highly sought-after Rockwall ISD, this home backs directly to the elementary school, offering a unique convenience for busy families. Simply add a backyard gate for quick and easy access, making those morning school drop-offs and walks to school easier than ever.
Built with Highland Homes’ renowned quality and lovingly maintained, this move-in-ready home is filled with thoughtful upgrades, exceptional care, and features you’ll appreciate from the moment you walk through the door.
Property Details
Price:
$389,900
MLS #:
21351864
Status:
Active
Beds:
3
Baths:
2.1
Type:
Single Family
Subtype:
Single Family Residence
Subdivision:
Woodcreek Ph 1-C
Listed Date:
Aug 6, 2026
Finished Sq Ft:
2,900
Lot Size:
7,797 sqft / 0.18 acres (approx)
Year Built:
2011
Schools
School District:
Rockwall ISD
Elementary School:
Billie Stevenson
Middle School:
Herman E Utley
High School:
Rockwall
Interior
Bathrooms Full
2
Bathrooms Half
1
Cooling
Central Air, Electric
Fireplace Features
Living Room
Fireplaces Total
1
Flooring
Carpet, Ceramic Tile
Heating
Central, Electric
Interior Features
Decorative Lighting, Eat-in Kitchen, Pantry, Walk- In Closet(s)
Number Of Living Areas
1
Exterior
Community Features
Community Pool
Exterior Features
Covered Patio/Porch
Fencing
Back Yard, Wood
Garage Spaces
2
Lot Size Area
0.1790
Lot Size Dimensions
65×120
Financial
See this Listing

Aaron a full-service broker serving the Northern DFW Metroplex. Aaron has two decades of experience in the real estate industry working with buyers, sellers and renters.
More About AaronMortgage Calculator
Similar Listings Nearby
Community
- Address317 Deaton Drive Fate TX
- SubdivisionWoodcreek Ph 1-C
- CityFate
- CountyRockwall
- Zip Code75087
Subdivisions in Fate
- *Woodcreek*
- A0151 J Mckinney
- Avondale
- Avondale Ph 1
- Avondale Sec 1
- Barnes – Fate
- Canyon Ridge Estate
- Carrington Farms Add Ph 2
- Chamberlain Crossing Ph
- Chamberlain Crossing Ph 1
- Chamberlain Crossing Ph 2
- Chamberlain Crossing Ph 3
- Chamberlain Crossing Ph 4
- Chamberlain Crossing Ph 6
- Edgewater
- Edgewater Ph 1
- Edgewater Ph2
- Fate O T Rcisd
- Fate OT RCISD
- J Farmer Abs 83
- J Mckinney
- J Parker Surv Abs #178
- J S Price
- JDH Addition
- John Miller Surv Abs #163
- Karendale Village
- Leisure Land
- Melody Ranch Ph II
- Monterra
- Monterra Ph 1a
- no
- Northview Village
- Northview Village Ph 1
- Northview Village Ph Iib
- RICHLANDS PLAZA
- Riding Club Estates Ph Thre
- Riding Club Estates Ph Two
- Sleepy Hollow Ph II
- Sleepy Hollow Ph IIa
- Sleepy Hollow Ph Iiib
- Southview Village Ph One
- Spring Mdw Tr I Ph I
- Spring Meadow
- Spring Meadow Ph 2
- Spring Meadows Ph 1
- Sun Valley Acres
- The Reserve At Chamberlain Cro
- The Reserve at Chamberlain Crossing
- THE RESERVE AT CHAMBERLAIN CROSSING PHASE 3
- Williamsburg
- Williamsburg Ph 1a
- Williamsburg Ph 1b – Sectio
- Williamsburg Ph 1b-2
- Williamsburg Ph 1b-3
- Williamsburg Ph 1c
- Williamsburg Ph 2a
- Williamsburg Ph 2b
- Williamsburg Ph 2c
- Williamsburg Ph 3a-2
- Williamsburg Ph 3b
- WILLIAMSBURG PHASE 1B – SECTION 1
- Williamsburg Phase 1C
- WILLIAMSBURG PHASE 2B
- WILLIAMSBURG PHASE 2C
- Woodcreek
- Woodcreek Fate HOA
- Woodcreek Ph 1-C
- Woodcreek Ph 1-D4
- Woodcreek Ph 1a
- Woodcreek Ph 2-C
- Woodcreek Ph 2-D1
- Woodcreek Ph 2a
- Woodcreek Ph 2b
- Woodcreek Ph 3-A
- Woodcreek Ph 3-C
- Woodcreek Ph 3b
- Woodcreek Ph 4
- Woodcreek Ph 5a
- Woodcreek Ph 5b
- Woodcreek Ph 6a
- Woodcreek Ph 6b
- Woodcreek Ph 6c
- Woodcreek Ph 6d2
- Woodcreek Ph 6e
- Woodcreek Ph 6g
- Woodcreek Ph 6k
- Woodcreek Ph 7b
- WOODCREEK PH 7C
- Woodcreek Ph 8b
- Woodcreek Ph 8c
- Woodcreek Ph 8d
- Woodcreek Ph 9a
- Woodcreek Ph 9b
- WOODCREEK PH 9C
- Woodcreek Ph 9c-1
- Woodcreek Ph 9c-2
- Woodcreek Ph 9d-1
- Woodcreek Ph 9d-2
- Woodcreek Ph Sa
- Woodcreek Ph6
- WOODCREEK PHASE 2-D2
- Woodcreek Phase 5B
- Woodcreek Phase 6G
- WOODCREEK PHASE 7B
- WOODCREEK PHASE 9B
- WOODCREEK PHASE 9D
Market Summary
Current real estate data for Single Family in Fate as of Sep 25, 2026
227
Single Family Listed
98
Avg DOM
176
Avg $ / SqFt
$455,033
Avg List Price
Property Summary
- Located in the Woodcreek Ph 1-C subdivision, 317 Deaton Drive Fate TX is a Single Family for sale in Fate, TX, 75087. It is listed for $389,900 and features 3 beds, 2 baths, and has approximately 2,900 square feet of living space, and was originally constructed in 2011. The current price per square foot is $134. The average price per square foot for Single Family listings in Fate is $176. The average listing price for Single Family in Fate is $455,033. To schedule a showing of MLS#21351864 at 317 Deaton Drive in Fate, TX, contact your Aaron Layman Properties agent at 940-209-2100.

317 Deaton Drive
Fate, TX