




Location
ONE AND A A HALF STORIES. TWO DISTINCT LIVING SPACES.
4 BEDROOMS. 3 FULL BATHS. 3 CAR GARAGE. PRIVATE UPSTAIR RETREAT
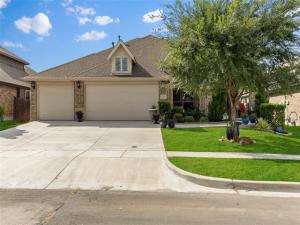
A 1½-story home with a whole private living retreat upstairs. Beautifully maintained by original owner, this 4 bedroom, 3 bath, limestone and brick home in Fate offers the flexibility of a single story but with the added bonus of an entire private living space upstairs. 3 bedrooms, 2 baths, and dedicated office on the main level, 3-car garage, and open kitchen, living and dining area designed for everyday living and entertaining.
Upstairs is a unique space. A private retreat includes its own living area, built-in workspace, bedroom and full bath. Creating an ideal space for guests, an older child, extended family, a home office, game room, hobby space, or a getaway without leaving home.
The main level bedrooms feature new laminate flooring, the entire upstairs has new carpet. Recent improvements include a new dishwasher, new driveway, added gutters, freshly stained privacy fence, refreshed flower beds with rubber mulch, Gemstone exterior lighting, and an extended back patio.
The home offers a 3 car garage, all appliances including washer and dryer, mounted televisions, alarm system with doorbell video and a transferable LIFETIME foundation warranty offering peace of mind.
Located in Woodcreek, residents enjoy three pools, playgrounds, walking trails, greenbelt, a stocked pond, clubhouse facilities, and fitness centers. Elementary and middle schools are within walking distance and a city park with splash pad, pickleball courts, basketball, tennis, disc golf and nearby I-30, and Rockwall-area shopping and dining, including H-E-B, Fresh, IKEA, and Kroger.
If you have been looking for a home that gives you the convenience of primarily living on one level, but offers a completely separate living retreat upstairs, this one deserves a closer look.
4 BEDROOMS. 3 FULL BATHS. 3 CAR GARAGE. PRIVATE UPSTAIR RETREAT
A 1½-story home with a whole private living retreat upstairs. Beautifully maintained by original owner, this 4 bedroom, 3 bath, limestone and brick home in Fate offers the flexibility of a single story but with the added bonus of an entire private living space upstairs. 3 bedrooms, 2 baths, and dedicated office on the main level, 3-car garage, and open kitchen, living and dining area designed for everyday living and entertaining.
Upstairs is a unique space. A private retreat includes its own living area, built-in workspace, bedroom and full bath. Creating an ideal space for guests, an older child, extended family, a home office, game room, hobby space, or a getaway without leaving home.
The main level bedrooms feature new laminate flooring, the entire upstairs has new carpet. Recent improvements include a new dishwasher, new driveway, added gutters, freshly stained privacy fence, refreshed flower beds with rubber mulch, Gemstone exterior lighting, and an extended back patio.
The home offers a 3 car garage, all appliances including washer and dryer, mounted televisions, alarm system with doorbell video and a transferable LIFETIME foundation warranty offering peace of mind.
Located in Woodcreek, residents enjoy three pools, playgrounds, walking trails, greenbelt, a stocked pond, clubhouse facilities, and fitness centers. Elementary and middle schools are within walking distance and a city park with splash pad, pickleball courts, basketball, tennis, disc golf and nearby I-30, and Rockwall-area shopping and dining, including H-E-B, Fresh, IKEA, and Kroger.
If you have been looking for a home that gives you the convenience of primarily living on one level, but offers a completely separate living retreat upstairs, this one deserves a closer look.
Property Details
Price:
$420,000
MLS #:
21352903
Status:
Active
Beds:
4
Baths:
3
Type:
Single Family
Subtype:
Single Family Residence
Subdivision:
Woodcreek Ph 2-D1
Listed Date:
Aug 13, 2026
Finished Sq Ft:
2,333
Lot Size:
6,969 sqft / 0.16 acres (approx)
Year Built:
2017
Schools
School District:
Royse City ISD
Elementary School:
Vernon
Middle School:
Bobby Summers
High School:
Royse City
Interior
Bathrooms Full
3
Cooling
Central Air, ENERGY STAR Qualified Equipment
Flooring
Carpet, Ceramic Tile, Laminate
Interior Features
Cable TV Available, High Speed Internet Available, Kitchen Island, Open Floorplan, Pantry
Number Of Living Areas
2
Exterior
Construction Materials
Brick, Rock/Stone
Exterior Features
Covered Patio/Porch
Fencing
Brick, Privacy
Garage Spaces
3
Lot Size Area
0.1600
Financial
See this Listing

Aaron a full-service broker serving the Northern DFW Metroplex. Aaron has two decades of experience in the real estate industry working with buyers, sellers and renters.
More About AaronMortgage Calculator
Similar Listings Nearby
Community
- Address949 Mangrove Drive Fate TX
- SubdivisionWoodcreek Ph 2-D1
- CityFate
- CountyRockwall
- Zip Code75087
Subdivisions in Fate
- *Woodcreek*
- A0151 J Mckinney
- Avondale
- Avondale Ph 1
- Avondale Sec 1
- Barnes – Fate
- Canyon Ridge Estate
- Carrington Farms Add Ph 2
- Chamberlain Crossing Ph
- Chamberlain Crossing Ph 1
- Chamberlain Crossing Ph 2
- Chamberlain Crossing Ph 3
- Chamberlain Crossing Ph 4
- Chamberlain Crossing Ph 6
- Edgewater
- Edgewater Ph 1
- Edgewater Ph2
- Fate O T Rcisd
- Fate OT RCISD
- J Farmer Abs 83
- J Mckinney
- J Parker Surv Abs #178
- J S Price
- JDH Addition
- John Miller Surv Abs #163
- Karendale Village
- Leisure Land
- Melody Ranch Ph II
- Monterra
- Monterra Ph 1a
- no
- Northview Village
- Northview Village Ph 1
- Northview Village Ph Iib
- RICHLANDS PLAZA
- Riding Club Estates Ph Thre
- Riding Club Estates Ph Two
- Sleepy Hollow Ph II
- Sleepy Hollow Ph IIa
- Sleepy Hollow Ph Iiib
- Southview Village Ph One
- Spring Mdw Tr I Ph I
- Spring Meadow
- Spring Meadow Ph 2
- Spring Meadows Ph 1
- Sun Valley Acres
- The Reserve At Chamberlain Cro
- The Reserve at Chamberlain Crossing
- THE RESERVE AT CHAMBERLAIN CROSSING PHASE 3
- Williamsburg
- Williamsburg Ph 1a
- Williamsburg Ph 1b – Sectio
- Williamsburg Ph 1b-2
- Williamsburg Ph 1b-3
- Williamsburg Ph 1c
- Williamsburg Ph 2a
- Williamsburg Ph 2b
- Williamsburg Ph 2c
- Williamsburg Ph 3a-2
- Williamsburg Ph 3b
- WILLIAMSBURG PHASE 1B – SECTION 1
- Williamsburg Phase 1C
- WILLIAMSBURG PHASE 2B
- WILLIAMSBURG PHASE 2C
- Woodcreek
- Woodcreek Fate HOA
- Woodcreek Ph 1-C
- Woodcreek Ph 1-D4
- Woodcreek Ph 1a
- Woodcreek Ph 2-C
- Woodcreek Ph 2-D1
- Woodcreek Ph 2a
- Woodcreek Ph 2b
- Woodcreek Ph 3-A
- Woodcreek Ph 3-C
- Woodcreek Ph 3b
- Woodcreek Ph 4
- Woodcreek Ph 5a
- Woodcreek Ph 5b
- Woodcreek Ph 6a
- Woodcreek Ph 6b
- Woodcreek Ph 6c
- Woodcreek Ph 6d2
- Woodcreek Ph 6e
- Woodcreek Ph 6g
- Woodcreek Ph 6k
- Woodcreek Ph 7b
- WOODCREEK PH 7C
- Woodcreek Ph 8b
- Woodcreek Ph 8c
- Woodcreek Ph 8d
- Woodcreek Ph 9a
- Woodcreek Ph 9b
- WOODCREEK PH 9C
- Woodcreek Ph 9c-1
- Woodcreek Ph 9c-2
- Woodcreek Ph 9d-1
- Woodcreek Ph 9d-2
- Woodcreek Ph Sa
- Woodcreek Ph6
- WOODCREEK PHASE 2-D2
- Woodcreek Phase 5B
- Woodcreek Phase 6G
- WOODCREEK PHASE 7B
- WOODCREEK PHASE 9B
- WOODCREEK PHASE 9D
Market Summary
Current real estate data for Single Family in Fate as of Oct 10, 2026
224
Single Family Listed
98
Avg DOM
175
Avg $ / SqFt
$450,439
Avg List Price
Property Summary
- Located in the Woodcreek Ph 2-D1 subdivision, 949 Mangrove Drive Fate TX is a Single Family for sale in Fate, TX, 75087. It is listed for $420,000 and features 4 beds, 3 baths, and has approximately 2,333 square feet of living space, and was originally constructed in 2017. The current price per square foot is $180. The average price per square foot for Single Family listings in Fate is $175. The average listing price for Single Family in Fate is $450,439. To schedule a showing of MLS#21352903 at 949 Mangrove Drive in Fate, TX, contact your Aaron Layman Properties agent at 940-209-2100.

949 Mangrove Drive
Fate, TX