




Location
LENDER PAID BUYDOWN! SELLER SAYS GET IT SOLD! LOW ELECTRIC BILLS, Buyer Concessions AVAILABLE — Move-In Ready Rockwall ISD Home with Space to Spare! Welcome to this beautifully maintained, single-owner 4-bedroom, 3.5-bath home in the highly sought-after Rockwall ISD.
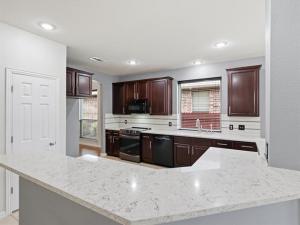
The open-concept floor plan is built for everyday comfort and effortless entertaining, with expansive living and dining spaces that flow together. The kitchen is the heart of the home, featuring updated finishes, generous cabinet storage, and a functional layout that opens to the main living area — perfect for hosting. Oversized windows flood the interior with natural light, while the no-rear-neighbors lot offers privacy you won''t want to give up.
Upstairs, find even more room to spread out: a media room pre-wired for surround sound, plus a versatile game room ideal for a playroom, home office, or second living area.
Major updates are already covered, including the roof (2020), windows (2020), a Trane HVAC system (2019), and water heaters replaced around 2019 — adding energy efficiency and peace of mind for years to come.
Car enthusiasts and hobbyists will appreciate the extra-wide garage bay, offering functionality similar to a 2.5-car configuration — ideal for storage, a workshop, or easier vehicle access.
Step outside to your own retreat: an extended covered patio, a greenhouse for the plant lover in the family, and a storage shed for all your extra gear.
Conveniently located near top-rated schools, a community pool, shopping, dining, and major roadways, this Rockwall home blends comfort, function, and location. Don''t miss this move-in-ready gem with flexible living spaces built for the way you actually live! Contact Connor Weast with any inquiries.
The open-concept floor plan is built for everyday comfort and effortless entertaining, with expansive living and dining spaces that flow together. The kitchen is the heart of the home, featuring updated finishes, generous cabinet storage, and a functional layout that opens to the main living area — perfect for hosting. Oversized windows flood the interior with natural light, while the no-rear-neighbors lot offers privacy you won''t want to give up.
Upstairs, find even more room to spread out: a media room pre-wired for surround sound, plus a versatile game room ideal for a playroom, home office, or second living area.
Major updates are already covered, including the roof (2020), windows (2020), a Trane HVAC system (2019), and water heaters replaced around 2019 — adding energy efficiency and peace of mind for years to come.
Car enthusiasts and hobbyists will appreciate the extra-wide garage bay, offering functionality similar to a 2.5-car configuration — ideal for storage, a workshop, or easier vehicle access.
Step outside to your own retreat: an extended covered patio, a greenhouse for the plant lover in the family, and a storage shed for all your extra gear.
Conveniently located near top-rated schools, a community pool, shopping, dining, and major roadways, this Rockwall home blends comfort, function, and location. Don''t miss this move-in-ready gem with flexible living spaces built for the way you actually live! Contact Connor Weast with any inquiries.
Property Details
Price:
$380,000
MLS #:
21254275
Status:
Active
Beds:
4
Baths:
3.1
Type:
Single Family
Subtype:
Single Family Residence
Subdivision:
Woodcreek Ph 3-A
Listed Date:
Apr 30, 2026
Finished Sq Ft:
3,394
Lot Size:
6,490 sqft / 0.15 acres (approx)
Year Built:
2005
Schools
School District:
Rockwall ISD
Elementary School:
Billie Stevenson
Middle School:
Herman E Utley
High School:
Rockwall
Interior
Bathrooms Full
3
Bathrooms Half
1
Cooling
Central Air
Fireplace Features
Gas, Living Room
Fireplaces Total
1
Flooring
Carpet, Ceramic Tile, Luxury Vinyl Plank
Heating
Central
Interior Features
Eat-in Kitchen, Pantry, Sound System Wiring, Walk- In Closet(s)
Number Of Living Areas
3
Exterior
Community Features
Community Pool, Greenbelt, Jogging Path/Bike Path, Sidewalks
Construction Materials
Brick, Siding
Fencing
Back Yard, Brick, Wood
Garage Spaces
2
Lot Size Area
0.1490
Financial
See this Listing

Aaron a full-service broker serving the Northern DFW Metroplex. Aaron has two decades of experience in the real estate industry working with buyers, sellers and renters.
More About AaronMortgage Calculator
Similar Listings Nearby
Community
- Address217 Cox Drive Fate TX
- SubdivisionWoodcreek Ph 3-A
- CityFate
- CountyRockwall
- Zip Code75087
Subdivisions in Fate
- *Woodcreek*
- A0151 J Mckinney
- Avondale
- Avondale Ph 1
- Avondale Sec 1
- Barnes – Fate
- Canyon Ridge Estate
- Carrington Farms Add Ph 2
- Chamberlain Crossing Ph
- Chamberlain Crossing Ph 1
- Chamberlain Crossing Ph 2
- Chamberlain Crossing Ph 3
- Chamberlain Crossing Ph 4
- Chamberlain Crossing Ph 6
- Edgewater
- Edgewater Ph 1
- Edgewater Ph2
- Fate O T Rcisd
- Fate OT RCISD
- J Farmer Abs 83
- J Mckinney
- J Parker Surv Abs #178
- J S Price
- JDH Addition
- John Miller Surv Abs #163
- Karendale Village
- Leisure Land
- Melody Ranch Ph II
- Monterra
- Monterra Ph 1a
- no
- Northview Village
- Northview Village Ph 1
- Northview Village Ph Iib
- RICHLANDS PLAZA
- Riding Club Estates Ph Thre
- Riding Club Estates Ph Two
- Sleepy Hollow Ph II
- Sleepy Hollow Ph IIa
- Sleepy Hollow Ph Iiib
- Southview Village Ph One
- Spring Mdw Tr I Ph I
- Spring Meadow
- Spring Meadow Ph 2
- Spring Meadows Ph 1
- Sun Valley Acres
- The Reserve At Chamberlain Cro
- The Reserve at Chamberlain Crossing
- THE RESERVE AT CHAMBERLAIN CROSSING PHASE 3
- Williamsburg
- Williamsburg Ph 1a
- Williamsburg Ph 1b – Sectio
- Williamsburg Ph 1b-2
- Williamsburg Ph 1b-3
- Williamsburg Ph 1c
- Williamsburg Ph 2a
- Williamsburg Ph 2b
- Williamsburg Ph 2c
- Williamsburg Ph 3a-2
- Williamsburg Ph 3b
- WILLIAMSBURG PHASE 1B – SECTION 1
- Williamsburg Phase 1C
- WILLIAMSBURG PHASE 2B
- WILLIAMSBURG PHASE 2C
- Woodcreek
- Woodcreek Fate HOA
- Woodcreek Ph 1-C
- Woodcreek Ph 1-D4
- Woodcreek Ph 1a
- Woodcreek Ph 2-C
- Woodcreek Ph 2-D1
- Woodcreek Ph 2a
- Woodcreek Ph 2b
- Woodcreek Ph 3-A
- Woodcreek Ph 3-C
- Woodcreek Ph 3b
- Woodcreek Ph 4
- Woodcreek Ph 5a
- Woodcreek Ph 5b
- Woodcreek Ph 6a
- Woodcreek Ph 6b
- Woodcreek Ph 6c
- Woodcreek Ph 6d2
- Woodcreek Ph 6e
- Woodcreek Ph 6g
- Woodcreek Ph 6k
- Woodcreek Ph 7b
- WOODCREEK PH 7C
- Woodcreek Ph 8b
- Woodcreek Ph 8c
- Woodcreek Ph 8d
- Woodcreek Ph 9a
- Woodcreek Ph 9b
- WOODCREEK PH 9C
- Woodcreek Ph 9c-1
- Woodcreek Ph 9c-2
- Woodcreek Ph 9d-1
- Woodcreek Ph 9d-2
- Woodcreek Ph Sa
- Woodcreek Ph6
- WOODCREEK PHASE 2-D2
- Woodcreek Phase 5B
- Woodcreek Phase 6G
- WOODCREEK PHASE 7B
- WOODCREEK PHASE 9B
- WOODCREEK PHASE 9D
Market Summary
Current real estate data for Single Family in Fate as of Oct 04, 2026
220
Single Family Listed
99
Avg DOM
176
Avg $ / SqFt
$451,684
Avg List Price
Property Summary
- Located in the Woodcreek Ph 3-A subdivision, 217 Cox Drive Fate TX is a Single Family for sale in Fate, TX, 75087. It is listed for $380,000 and features 4 beds, 3 baths, and has approximately 3,394 square feet of living space, and was originally constructed in 2005. The current price per square foot is $112. The average price per square foot for Single Family listings in Fate is $176. The average listing price for Single Family in Fate is $451,684. To schedule a showing of MLS#21254275 at 217 Cox Drive in Fate, TX, contact your Aaron Layman Properties agent at 940-209-2100.

217 Cox Drive
Fate, TX