





Location
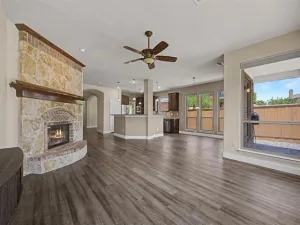
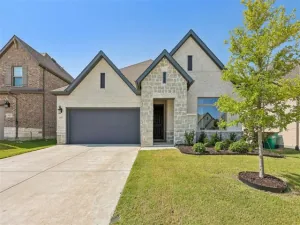
Welcome home to this beautifully maintained gem nestled in the highly desirable Woodcreek community! Offering 4 bedrooms, 3.5 bathrooms, and an exceptional layout, this home perfectly blends comfort, style, and functionality. Upon entry, you''re greeted by a stunning staircase that serves as the focal point of the home. The formal dining room features rich wood flooring and soaring vaulted ceilings, creating an elegant space for gatherings and entertaining. The spacious kitchen is a chef’s dream, complete with granite countertops, tumbled travertine backsplash, center island, abundant cabinetry, bar seating, and a convenient butler’s pantry. The inviting living room boasts wood flooring, crown molding, and a cozy wood-burning fireplace. The private primary suite is located downstairs and offers a relaxing retreat with a soaking tub, separate shower, and generous walk-in closet. Upstairs, secondary bedrooms are thoughtfully arranged with one bedroom featuring a private ensuite bath, while the additional bedrooms share a full bathroom. A spacious game room or second living area provides flexible space for entertaining, work, or play. Step outside to enjoy the generously sized backyard featuring a covered patio, perfect for relaxing or hosting guests. Additional highlights include a 2-car garage equipped with an electric vehicle charging outlet, making it easy to accommodate modern living. Residents enjoy access to Woodcreek''s outstanding community amenities, including swimming pools, walking trails, parks, and playgrounds. Conveniently located near I-30, shopping, dining, and everyday conveniences, this exceptional home offers the perfect combination of space, comfort, and convenience. Don''t miss your opportunity to make it yours!
Property Details
Price:
$399,500
MLS #:
21293904
Status:
Active
Beds:
4
Baths:
3.1
Type:
Single Family
Subtype:
Single Family Residence
Subdivision:
Woodcreek Ph 3b
Listed Date:
Jun 6, 2026
Finished Sq Ft:
2,729
Lot Size:
6,838 sqft / 0.16 acres (approx)
Year Built:
2006
Schools
School District:
Rockwall ISD
Elementary School:
Billie Stevenson
Middle School:
Herman E Utley
High School:
Rockwall
Interior
Bathrooms Full
3
Bathrooms Half
1
Cooling
Ceiling Fan(s), Central Air, Electric
Fireplace Features
Wood Burning
Fireplaces Total
1
Flooring
Tile, Wood
Heating
Central, Electric
Interior Features
Cable TV Available, Chandelier, Decorative Lighting, Eat-in Kitchen, Flat Screen Wiring, High Speed Internet Available, Open Floorplan, Pantry, Vaulted Ceiling(s), Walk- In Closet(s)
Number Of Living Areas
2
Exterior
Construction Materials
Brick
Fencing
Wood
Garage Length
20
Garage Spaces
2
Garage Width
20
Lot Size Area
0.1570
Financial
See this Listing

Aaron a full-service broker serving the Northern DFW Metroplex. Aaron has two decades of experience in the real estate industry working with buyers, sellers and renters.
More About AaronMortgage Calculator
Similar Listings Nearby
Community
- Address622 Mckee Court Fate TX
- SubdivisionWoodcreek Ph 3b
- CityFate
- CountyRockwall
- Zip Code75087
Subdivisions in Fate
- A0042 J R BRISCOE, TRACT 11, ACRES 0.275, 80X150
- ABS A0120, R IRVINE, TRACE 34-5
- Andrews Ken E & Canales Addition
- Avondale
- Avondale Ph 1
- B Perry Surv Abs #174
- Barnes – Fate
- Canales Addition
- Carrington Farms Add Ph 2
- Chamberlain Crossing Ph 3
- Chamberlain Crossing Ph 4
- Chamberlain Crossing Ph 5
- Chamberlain Crossing Ph 6
- Coyote Run
- Edgewater
- Edgewater Ph 1
- Edgewater Ph 2
- Fate O T Rcisd
- Fate O T Rwisd
- Fate OT RCISD
- HORIZON PLACE
- J E Sherwood
- Jefferson Mckinney Surv Abs151
- Karendale Village
- L L Jackson Add
- Leisure Land
- Monterr Ph 1a
- Monterra
- Monterra Ph 1a
- Monterra Phase 1A
- Northview Village Ph 1
- Raven Ridge
- Reserve at Chamberlain
- Reserve at Chamberlain Crossing
- RICHLANDS PLAZA
- Riding Club Estates Ph One
- Rolling Hills
- Sleepy Hollow Ph II
- Sleepy Hollow Ph Iiia
- Southview Village Ph One
- Spring Meadow Ph 2
- Spring Meadow Ph 3
- Spring Meadows Ph 1
- The Reserve At Chamberlain Cro
- WILLIAMSBURG
- Williamsburg Ph 1a
- Williamsburg Ph 1b – Sectio
- Williamsburg Ph 1b-2
- Williamsburg Ph 1b-3
- Williamsburg Ph 1c
- Williamsburg Ph 2a
- Williamsburg Ph 2c
- Williamsburg Ph 3a-1
- Williamsburg Ph 3a-2
- Williamsburg Ph 3b
- Williamsburg Phase 1A
- Williamsburg Phase 2A
- WILLIAMSBURG PHASE 2B
- Williamsburg Phase 3A-1
- Wood-creek Phase 2C
- WOODCREEK
- Woodcreek Fate
- Woodcreek Ph 1-C
- Woodcreek Ph 1-D3
- Woodcreek Ph 1-D4
- Woodcreek Ph 1a
- Woodcreek Ph 2-C
- Woodcreek Ph 2-D1
- Woodcreek Ph 2-D3
- Woodcreek Ph 2a
- Woodcreek Ph 2b
- Woodcreek Ph 3-A
- Woodcreek Ph 3-C
- Woodcreek Ph 3b
- Woodcreek Ph 3d
- Woodcreek Ph 4
- Woodcreek Ph 5b
- Woodcreek Ph 5c
- Woodcreek Ph 6b
- Woodcreek Ph 6c
- Woodcreek Ph 6d2
- Woodcreek Ph 6e
- Woodcreek Ph 6f
- Woodcreek Ph 6g
- Woodcreek Ph 6k
- Woodcreek Ph 7a
- Woodcreek Ph 7b
- Woodcreek Ph 8c
- Woodcreek Ph 8d
- WOODCREEK PH 9
- Woodcreek Ph 9a
- Woodcreek Ph 9b
- Woodcreek Ph 9c-1
- Woodcreek Ph 9c-2
- Woodcreek Ph 9c-3
- Woodcreek Ph 9d-1
- Woodcreek Ph 9d-2
- Woodcreek Ph Sa
- WOODCREEK PHASE 2-D2
- Woodcreek Phase 5A
- WOODCREEK PHASE 6E
- WOODCREEK PHASE 6G
- Woodcreek Phase 8B
- WOODCREEK PHASE 9C-3
Market Summary
Current real estate data for Single Family in Fate as of Nov 16, 2026
227
Single Family Listed
130
Avg DOM
174
Avg $ / SqFt
$449,444
Avg List Price
Property Summary
- Located in the Woodcreek Ph 3b subdivision, 622 Mckee Court Fate TX is a Single Family for sale in Fate, TX, 75087. It is listed for $399,500 and features 4 beds, 3 baths, and has approximately 2,729 square feet of living space, and was originally constructed in 2006. The current price per square foot is $146. The average price per square foot for Single Family listings in Fate is $174. The average listing price for Single Family in Fate is $449,444. To schedule a showing of MLS#21293904 at 622 Mckee Court in Fate, TX, contact your Aaron Layman Properties agent at 940-209-2100.

622 Mckee Court
Fate, TX