




Location
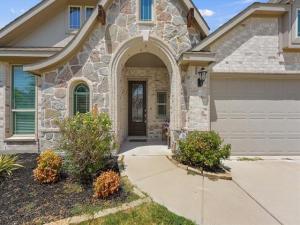
2-1 BUYDOWN AVAILABLE – CHECK WITH AGENT FOR DETAILS. Elegance meets everyday function at 324 Roscoe Dr, a striking 4-bedroom, 3-full-bath residence tucked into a wonderful Rockwall neighborhood. Spanning 3,107 square feet, this thoughtfully designed home pairs a charming facade with genuine curb appeal, welcoming you the moment you arrive.
Inside, generous proportions unfold across a spacious living area with floor to ceiling stone fireplace and two dining spaces. A dedicated office carves out the perfect spot for focused work or quiet reading. At the heart of the home, the kitchen truly delights, showcasing custom cabinetry, granite countertops, a center island, tasteful built-ins, a pantry, and a gas cooktop & wall oven.
Retreat to the oversized primary suite, a private sanctuary complete with an en-suite bath. Sink into the soaking tub, refresh in the separate shower, and enjoy the everyday luxury of dual vanities and a spacious walk-in closet.
Step outside to a covered patio overlooking the private, fenced backyard ideal for morning coffee, weekend gatherings, or simply unwinding. You’ll appreciate the roomy 2.5-car garage, offering plenty of space for projects and storage.
Location adds even more appeal. Robert Smith Family Park sits just steps away, with walking trails, greenspace, splash pad, pickle ball courts and other community amenities close at hand. Lake Ray Hubbard is only a 15-minute drive, opening the door to boating, fishing, and shoreline dining.
Refined, spacious, and move-in ready! Schedule your showing today and experience it firsthand!
Inside, generous proportions unfold across a spacious living area with floor to ceiling stone fireplace and two dining spaces. A dedicated office carves out the perfect spot for focused work or quiet reading. At the heart of the home, the kitchen truly delights, showcasing custom cabinetry, granite countertops, a center island, tasteful built-ins, a pantry, and a gas cooktop & wall oven.
Retreat to the oversized primary suite, a private sanctuary complete with an en-suite bath. Sink into the soaking tub, refresh in the separate shower, and enjoy the everyday luxury of dual vanities and a spacious walk-in closet.
Step outside to a covered patio overlooking the private, fenced backyard ideal for morning coffee, weekend gatherings, or simply unwinding. You’ll appreciate the roomy 2.5-car garage, offering plenty of space for projects and storage.
Location adds even more appeal. Robert Smith Family Park sits just steps away, with walking trails, greenspace, splash pad, pickle ball courts and other community amenities close at hand. Lake Ray Hubbard is only a 15-minute drive, opening the door to boating, fishing, and shoreline dining.
Refined, spacious, and move-in ready! Schedule your showing today and experience it firsthand!
Property Details
Price:
$430,000
MLS #:
21361651
Status:
Active
Beds:
4
Baths:
3
Type:
Single Family
Subtype:
Single Family Residence
Subdivision:
WOODCREEK PHASE 2-D2
Listed Date:
Aug 20, 2026
Finished Sq Ft:
3,107
Lot Size:
7,143 sqft / 0.16 acres (approx)
Year Built:
2020
Schools
School District:
Royse City ISD
Elementary School:
Vernon
Middle School:
Bobby Summers
High School:
Royse City
Interior
Bathrooms Full
3
Cooling
Central Air, Electric
Fireplace Features
Gas, Gas Starter, Living Room, Stone
Fireplaces Total
1
Flooring
Carpet, Tile
Heating
Central, Natural Gas
Interior Features
Built-in Features, Cable TV Available, Chandelier, Decorative Lighting, Double Vanity, Granite Counters, High Speed Internet Available, Kitchen Island, Open Floorplan, Pantry, Walk- In Closet(s)
Number Of Living Areas
2
Exterior
Construction Materials
Brick, Rock/Stone
Exterior Features
Covered Patio/Porch, Rain Gutters, Private Yard
Fencing
Wood
Garage Length
20
Garage Spaces
2
Garage Width
25
Lot Size Area
0.1640
Financial
See this Listing

Aaron a full-service broker serving the Northern DFW Metroplex. Aaron has two decades of experience in the real estate industry working with buyers, sellers and renters.
More About AaronMortgage Calculator
Similar Listings Nearby
Community
- Address324 Roscoe Drive Fate TX
- SubdivisionWOODCREEK PHASE 2-D2
- CityFate
- CountyRockwall
- Zip Code75087
Subdivisions in Fate
- *Woodcreek*
- A0151 J Mckinney
- Avondale
- Avondale Ph 1
- Avondale Sec 1
- Barnes – Fate
- Canyon Ridge Estate
- Carrington Farms Add Ph 2
- Chamberlain Crossing Ph
- Chamberlain Crossing Ph 1
- Chamberlain Crossing Ph 2
- Chamberlain Crossing Ph 3
- Chamberlain Crossing Ph 4
- Chamberlain Crossing Ph 6
- Edgewater
- Edgewater Ph 1
- Edgewater Ph2
- Fate O T Rcisd
- Fate OT RCISD
- J Farmer Abs 83
- J Mckinney
- J Parker Surv Abs #178
- J S Price
- JDH Addition
- John Miller Surv Abs #163
- Karendale Village
- Leisure Land
- Melody Ranch Ph II
- Monterra
- Monterra Ph 1a
- no
- Northview Village
- Northview Village Ph 1
- Northview Village Ph Iib
- RICHLANDS PLAZA
- Riding Club Estates Ph Thre
- Riding Club Estates Ph Two
- Sleepy Hollow Ph II
- Sleepy Hollow Ph IIa
- Sleepy Hollow Ph Iiib
- Southview Village Ph One
- Spring Mdw Tr I Ph I
- Spring Meadow
- Spring Meadow Ph 2
- Spring Meadows Ph 1
- Sun Valley Acres
- The Reserve At Chamberlain Cro
- The Reserve at Chamberlain Crossing
- THE RESERVE AT CHAMBERLAIN CROSSING PHASE 3
- Williamsburg
- Williamsburg Ph 1a
- Williamsburg Ph 1b – Sectio
- Williamsburg Ph 1b-2
- Williamsburg Ph 1b-3
- Williamsburg Ph 1c
- Williamsburg Ph 2a
- Williamsburg Ph 2b
- Williamsburg Ph 2c
- Williamsburg Ph 3a-2
- Williamsburg Ph 3b
- WILLIAMSBURG PHASE 1B – SECTION 1
- Williamsburg Phase 1C
- WILLIAMSBURG PHASE 2B
- WILLIAMSBURG PHASE 2C
- Woodcreek
- Woodcreek Fate HOA
- Woodcreek Ph 1-C
- Woodcreek Ph 1-D4
- Woodcreek Ph 1a
- Woodcreek Ph 2-C
- Woodcreek Ph 2-D1
- Woodcreek Ph 2a
- Woodcreek Ph 2b
- Woodcreek Ph 3-A
- Woodcreek Ph 3-C
- Woodcreek Ph 3b
- Woodcreek Ph 4
- Woodcreek Ph 5a
- Woodcreek Ph 5b
- Woodcreek Ph 6a
- Woodcreek Ph 6b
- Woodcreek Ph 6c
- Woodcreek Ph 6d2
- Woodcreek Ph 6e
- Woodcreek Ph 6g
- Woodcreek Ph 6k
- Woodcreek Ph 7b
- WOODCREEK PH 7C
- Woodcreek Ph 8b
- Woodcreek Ph 8c
- Woodcreek Ph 8d
- Woodcreek Ph 9a
- Woodcreek Ph 9b
- WOODCREEK PH 9C
- Woodcreek Ph 9c-1
- Woodcreek Ph 9c-2
- Woodcreek Ph 9d-1
- Woodcreek Ph 9d-2
- Woodcreek Ph Sa
- Woodcreek Ph6
- WOODCREEK PHASE 2-D2
- Woodcreek Phase 5B
- Woodcreek Phase 6G
- WOODCREEK PHASE 7B
- WOODCREEK PHASE 9B
- WOODCREEK PHASE 9D
Market Summary
Current real estate data for Single Family in Fate as of Oct 14, 2026
225
Single Family Listed
98
Avg DOM
174
Avg $ / SqFt
$450,147
Avg List Price
Property Summary
- Located in the WOODCREEK PHASE 2-D2 subdivision, 324 Roscoe Drive Fate TX is a Single Family for sale in Fate, TX, 75087. It is listed for $430,000 and features 4 beds, 3 baths, and has approximately 3,107 square feet of living space, and was originally constructed in 2020. The current price per square foot is $138. The average price per square foot for Single Family listings in Fate is $174. The average listing price for Single Family in Fate is $450,147. To schedule a showing of MLS#21361651 at 324 Roscoe Drive in Fate, TX, contact your Aaron Layman Properties agent at 940-209-2100.

324 Roscoe Drive
Fate, TX