





Location
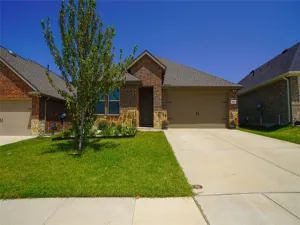
Beautiful and spacious two story home offering the perfect blend of comfort, style, and functionality. The open concept floor plan is ideal for everyday living and entertaining, featuring a large family room with a stunning stone fireplace that flows seamlessly into the well appointed kitchen. The kitchen offers granite countertops, a large center island with seating, gas cooktop, built in oven and microwave, abundant cabinet space, generous prep space, and a bright breakfast nook overlooking the backyard.
The private primary suite is conveniently located on the first floor and features dual vanities, a garden tub, separate walk in shower, and an oversized walk in closet. Just off the entry is a dedicated home office with French doors, providing the perfect space for working from home, studying, or a quiet retreat.
Upstairs you’ll find spacious secondary bedrooms along with a large game room and a dedicated media room, giving everyone plenty of room to relax, work, or entertain. Whether you’re hosting movie nights, setting up a playroom, or creating a second living area, this flexible floor plan has space for it all.
Additional features include neutral paint colors, abundant natural light, tile flooring throughout the main living areas, ceiling fans, a spacious laundry room, ample storage, and a two car garage. Enjoy the covered back patio overlooking the fully fenced backyard, perfect for grilling, relaxing, or spending time outdoors.
Conveniently located with easy access to I 30, shopping, dining, and everyday conveniences, this home offers the space and flexibility today’s renters are looking for. Move in ready and available for immediate occupancy.
The private primary suite is conveniently located on the first floor and features dual vanities, a garden tub, separate walk in shower, and an oversized walk in closet. Just off the entry is a dedicated home office with French doors, providing the perfect space for working from home, studying, or a quiet retreat.
Upstairs you’ll find spacious secondary bedrooms along with a large game room and a dedicated media room, giving everyone plenty of room to relax, work, or entertain. Whether you’re hosting movie nights, setting up a playroom, or creating a second living area, this flexible floor plan has space for it all.
Additional features include neutral paint colors, abundant natural light, tile flooring throughout the main living areas, ceiling fans, a spacious laundry room, ample storage, and a two car garage. Enjoy the covered back patio overlooking the fully fenced backyard, perfect for grilling, relaxing, or spending time outdoors.
Conveniently located with easy access to I 30, shopping, dining, and everyday conveniences, this home offers the space and flexibility today’s renters are looking for. Move in ready and available for immediate occupancy.
Property Details
Price:
$2,900
MLS #:
21336625
Status:
Active
Beds:
4
Baths:
3
Type:
Rental
Subtype:
Single Family Residence
Subdivision:
Woodcreek Phase 2
Listed Date:
Jul 23, 2026
Finished Sq Ft:
3,001
Lot Size:
5,662 sqft / 0.13 acres (approx)
Year Built:
2021
Schools
School District:
Royse City ISD
Elementary School:
Vernon
Middle School:
Bobby Summers
High School:
Royse City
Interior
Bathrooms Full
3
Fireplace Features
Gas, Stone
Fireplaces Total
1
Flooring
Carpet, Tile
Interior Features
Decorative Lighting, Eat-in Kitchen, Granite Counters, High Speed Internet Available, Kitchen Island, Open Floorplan, Pantry
Number Of Living Areas
2
Number Of Pets Allowed
2
Exterior
Construction Materials
Brick
Exterior Features
Covered Patio/Porch
Fencing
Wood
Garage Spaces
2
Lot Size Area
0.1300
Number Of Vehicles
3
Financial
See this Listing

Aaron a full-service broker serving the Northern DFW Metroplex. Aaron has two decades of experience in the real estate industry working with buyers, sellers and renters.
More About AaronMortgage Calculator
Similar Listings Nearby
Community
- Address350 Red Cedar Drive Fate TX
- SubdivisionWoodcreek Phase 2
- CityFate
- CountyRockwall
- Zip Code75087
Subdivisions in Fate
- *Woodcreek*
- A0151 J Mckinney
- Avondale
- Avondale Ph 1
- Avondale Sec 1
- Barnes – Fate
- Canyon Ridge Estate
- Carrington Farms Add Ph 2
- Chamberlain Crossing Ph
- Chamberlain Crossing Ph 1
- Chamberlain Crossing Ph 2
- Chamberlain Crossing Ph 3
- Chamberlain Crossing Ph 4
- Chamberlain Crossing Ph 6
- Edgewater
- Edgewater Ph 1
- Edgewater Ph2
- Fate O T Rcisd
- Fate OT RCISD
- J Farmer Abs 83
- J Mckinney
- J Parker Surv Abs #178
- J S Price
- JDH Addition
- John Miller Surv Abs #163
- Karendale Village
- Leisure Land
- Melody Ranch Ph II
- Monterra
- Monterra Ph 1a
- no
- Northview Village
- Northview Village Ph 1
- Northview Village Ph Iib
- RICHLANDS PLAZA
- Riding Club Estates Ph Thre
- Riding Club Estates Ph Two
- Sleepy Hollow Ph II
- Sleepy Hollow Ph IIa
- Sleepy Hollow Ph Iiib
- Southview Village Ph One
- Spring Mdw Tr I Ph I
- Spring Meadow
- Spring Meadow Ph 2
- Spring Meadows Ph 1
- Sun Valley Acres
- The Reserve At Chamberlain Cro
- The Reserve at Chamberlain Crossing
- THE RESERVE AT CHAMBERLAIN CROSSING PHASE 3
- Williamsburg
- Williamsburg Ph 1a
- Williamsburg Ph 1b – Sectio
- Williamsburg Ph 1b-2
- Williamsburg Ph 1b-3
- Williamsburg Ph 1c
- Williamsburg Ph 2a
- Williamsburg Ph 2b
- Williamsburg Ph 2c
- Williamsburg Ph 3a-2
- Williamsburg Ph 3b
- WILLIAMSBURG PHASE 1B – SECTION 1
- Williamsburg Phase 1C
- WILLIAMSBURG PHASE 2B
- WILLIAMSBURG PHASE 2C
- Woodcreek
- Woodcreek Fate HOA
- Woodcreek Ph 1-C
- Woodcreek Ph 1-D4
- Woodcreek Ph 1a
- Woodcreek Ph 2-C
- Woodcreek Ph 2-D1
- Woodcreek Ph 2a
- Woodcreek Ph 2b
- Woodcreek Ph 3-A
- Woodcreek Ph 3-C
- Woodcreek Ph 3b
- Woodcreek Ph 4
- Woodcreek Ph 5a
- Woodcreek Ph 5b
- Woodcreek Ph 6a
- Woodcreek Ph 6b
- Woodcreek Ph 6c
- Woodcreek Ph 6d2
- Woodcreek Ph 6e
- Woodcreek Ph 6g
- Woodcreek Ph 6k
- Woodcreek Ph 7b
- WOODCREEK PH 7C
- Woodcreek Ph 8b
- Woodcreek Ph 8c
- Woodcreek Ph 8d
- Woodcreek Ph 9a
- Woodcreek Ph 9b
- WOODCREEK PH 9C
- Woodcreek Ph 9c-1
- Woodcreek Ph 9c-2
- Woodcreek Ph 9d-1
- Woodcreek Ph 9d-2
- Woodcreek Ph Sa
- Woodcreek Ph6
- WOODCREEK PHASE 2-D2
- Woodcreek Phase 5B
- Woodcreek Phase 6G
- WOODCREEK PHASE 7B
- WOODCREEK PHASE 9B
- WOODCREEK PHASE 9D
Market Summary
Property Summary
- Located in the Woodcreek Phase 2 subdivision, 350 Red Cedar Drive Fate TX is a Rental for sale in Fate, TX, 75087. It is listed for $2,900 To schedule a showing of MLS#21336625 at 350 Red Cedar Drive in Fate, TX, contact your Aaron Layman Properties agent at 940-209-2100.

350 Red Cedar Drive
Fate, TX