




Location
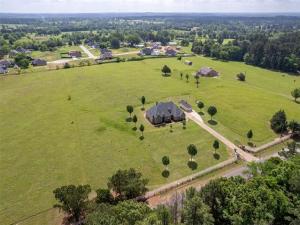
Immaculate custom home on 6.45 acres features a beautiful kitchen with plenty of custom granite counter space, oak cabinets, a wrap-around serving bar & a generous pantry. The laundry room is just off the kitchen & has a built-in secretary desk, Every room in this home is oversized & appointed with beautiful trim crafted by a master. The floor is natural travertine & is uniform throughout. There is an entertainment room separated from the great-room by french doors featuring true-divided lites for a charming effect. Most windows throughout the home are 7 feet tall & beautifully trimmed with plantation shutters.The living room has an intricately-trimmed tray ceiling twelve feet high. The living room is centered around a gorgeous wood-burning-gas-fed fireplace flanked by tall windows. The master bedroom is large & accommodates a king-sized bed with 2 tall windows framing the bed space & room to spare on either side. The BR ceiling is 12 feet tall & beautifully trimmed. French doors lead to the huge master bath featuring separate granite vanities, a soaking tub, a separate tiled shower & 2 large walk-in closets. Each of the guest rooms are larger than normal & have walk-in closets & tall windows.The 2 guest rooms flank a full-sized double vanity BR with a shower-bath combo. An oversized two-car garage offers plenty of space for cars & storage & an upstairs attic offers more storage. Outside you will find an Ulrich 14 x 32 building set on its own concrete driveway. The current owners use this building as a woodworking shop & a garage for farm implements. A concrete driveway takes you through a wrought-iron, automatic gate. There is a built-in security system with magnetic contacts on every door & window. An ag exemption is in place & can be transferred. The field is mowed yearly by a hay contractor. New roof in 2026; new HVAC in 2025; new dishwasher in 2026; new oven in 2023. This home is updated and well-maintained. Come enjoy the country while only 8 miles from town.
Property Details
Price:
$699,900
MLS #:
21327800
Status:
Active
Beds:
3
Baths:
2
Type:
Single Family
Subtype:
Single Family Residence
Subdivision:
ABST A0018 T Quevado
Listed Date:
Jul 10, 2026
Finished Sq Ft:
2,421
Lot Size:
280,962 sqft / 6.45 acres (approx)
Year Built:
2013
Schools
School District:
Tyler ISD
Elementary School:
Owens
Middle School:
Three Lakes
High School:
Tyler Legacy
Interior
Bathrooms Full
2
Cooling
Central Air, Electric
Fireplace Features
Wood Burning
Fireplaces Total
1
Heating
Central, Electric
Interior Features
Central Vacuum, Kitchen Island, Pantry, Walk- In Closet(s)
Number Of Living Areas
1
Exterior
Garage Spaces
2
Lot Size Area
6.4500
Financial
See this Listing

Aaron a full-service broker serving the Northern DFW Metroplex. Aaron has two decades of experience in the real estate industry working with buyers, sellers and renters.
More About AaronMortgage Calculator
Similar Listings Nearby
Community
- Address17555 County Road 1108 Flint TX
- SubdivisionABST A0018 T Quevado
- CityFlint
- CountySmith
- Zip Code75762
Subdivisions in Flint
- A100018 – A0018 T QUEVADO
- ABST A0006 E DEBARD
- Bartee
- Bentwood
- Canterbury
- Cedar Creek
- Colony West
- Don Thomas Quevado 7 League Gr
- Don Thomas Quevado Surv Abs #1
- Estate Village
- Falls Creek Estates
- Flint
- Flint Canyon
- Forest Glen South
- Forest View Estates
- HENRICHSON SUBD
- Hide A Way Bay
- Highland Lake Vlge
- Hills
- L Cra-Mar Estates
- Lakeway Harbor
- Landmark Business Park
- Lookout Village
- Noonday Estates Westpark
- Oasis
- Oasis South
- Oasis South Sub
- Oasis South Sub U-4
- Pine Trail Shores
- PLANTATION SOUTH
- Ridgeview Add
- RIDGEVIEW ADDN
- Smith Addtion
- Springhill Canal
- Spruce Hills Estates
- Star Canyon
- Stoneridge Rep
- Sugar Creek
- Timberlake Village
- Tranquility Place
- Turtle Creek Add
- Turtle Creek Ranch
- Turtle Creek Ranch U-1
- Walnut Hill Estates U-2
- Wedgewood
- Westhaven Add
- Wilson Estates South
- Winchester Pointe
Market Summary
Current real estate data for Single Family in Flint as of Sep 16, 2026
33
Single Family Listed
98
Avg DOM
223
Avg $ / SqFt
$597,593
Avg List Price
Property Summary
- Located in the ABST A0018 T Quevado subdivision, 17555 County Road 1108 Flint TX is a Single Family for sale in Flint, TX, 75762. It is listed for $699,900 and features 3 beds, 2 baths, and has approximately 2,421 square feet of living space, and was originally constructed in 2013. The current price per square foot is $289. The average price per square foot for Single Family listings in Flint is $223. The average listing price for Single Family in Flint is $597,593. To schedule a showing of MLS#21327800 at 17555 County Road 1108 in Flint, TX, contact your Aaron Layman Properties agent at 940-209-2100.

17555 County Road 1108
Flint, TX