




Location
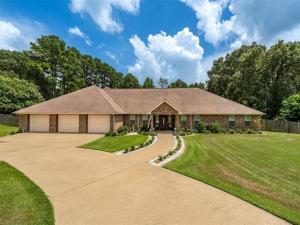
Spacious and beautifully maintained, this custom one-owner home offers the perfect blend of comfort and functionality on a full acre just minutes from South Tyler and Lake Palestine. Featuring 4 bedrooms, 3 baths, and a 3-car garage complete with a shop and an extra-deep bay ideal for boat storage, this property is designed to fit a variety of lifestyles. Inside, you’ll find large bedrooms, tons of storage, a dedicated office, and a versatile flex space with a pool table that can also serve as a second living area. The main living room showcases a vaulted ceiling and cozy fireplace, flowing seamlessly into the dining area conveniently located between the living space and kitchen—perfect for everyday living and entertaining. The kitchen is well-equipped with stainless appliances, including a griddle, along with an island, pantry, solid surface countertops, and an abundance of cabinetry, all complemented by windows overlooking the backyard. Enjoy outdoor living year-round on the large screened-in porch overlooking two garden areas and the expansive yard. A circle drive adds both convenience and curb appeal, while the home’s immaculate condition inside and out makes it truly move-in ready. Come See! Come Buy
Property Details
Price:
$675,000
MLS #:
21263579
Status:
Active
Beds:
4
Baths:
3
Type:
Single Family
Subtype:
Single Family Residence
Subdivision:
Hunters Ridge
Listed Date:
May 8, 2026
Finished Sq Ft:
3,756
Lot Size:
45,738 sqft / 1.05 acres (approx)
Year Built:
2006
Schools
School District:
Tyler ISD
Elementary School:
Owens
Middle School:
Hubbard
High School:
Tyler Legacy
Interior
Bathrooms Full
3
Cooling
Central Air, Electric
Fireplace Features
Wood Burning
Fireplaces Total
1
Flooring
Carpet, Tile
Heating
Central, Electric
Interior Features
Kitchen Island, Pantry, Vaulted Ceiling(s), Walk- In Closet(s)
Number Of Living Areas
1
Exterior
Garage Spaces
3
Lot Size Area
1.0500
Financial
See this Listing

Aaron a full-service broker serving the Northern DFW Metroplex. Aaron has two decades of experience in the real estate industry working with buyers, sellers and renters.
More About AaronMortgage Calculator
Similar Listings Nearby
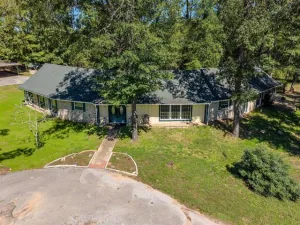
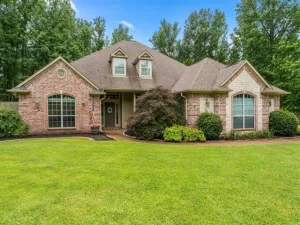
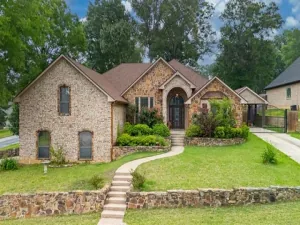
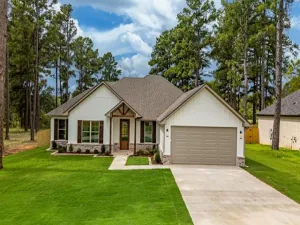
Community
- Address19135 Bynum Flint TX
- SubdivisionHunters Ridge
- CityFlint
- CountySmith
- Zip Code75762
Subdivisions in Flint
- A100018 – A0018 T QUEVADO
- ABST A0006 E DEBARD
- Bartee
- Bentwood
- Canterbury
- Cedar Creek
- Colony West
- Don Thomas Quevado 7 League Gr
- Don Thomas Quevado Surv Abs #1
- Estate Village
- Falls Creek Estates
- Flint
- Flint Canyon
- Forest Glen South
- Forest View Estates
- HENRICHSON SUBD
- Hide A Way Bay
- Highland Lake Vlge
- Hills
- L Cra-Mar Estates
- Lakeway Harbor
- Landmark Business Park
- Lookout Village
- Noonday Estates Westpark
- Oasis
- Oasis South
- Oasis South Sub
- Oasis South Sub U-4
- Pine Trail Shores
- PLANTATION SOUTH
- Ridgeview Add
- RIDGEVIEW ADDN
- Smith Addtion
- Springhill Canal
- Spruce Hills Estates
- Star Canyon
- Stoneridge Rep
- Sugar Creek
- Timberlake Village
- Tranquility Place
- Turtle Creek Add
- Turtle Creek Ranch
- Turtle Creek Ranch U-1
- Walnut Hill Estates U-2
- Wedgewood
- Westhaven Add
- Wilson Estates South
- Winchester Pointe
Market Summary
Current real estate data for Single Family in Flint as of Oct 10, 2026
33
Single Family Listed
99
Avg DOM
222
Avg $ / SqFt
$573,605
Avg List Price
Property Summary
- Located in the Hunters Ridge subdivision, 19135 Bynum Flint TX is a Single Family for sale in Flint, TX, 75762. It is listed for $675,000 and features 4 beds, 3 baths, and has approximately 3,756 square feet of living space, and was originally constructed in 2006. The current price per square foot is $180. The average price per square foot for Single Family listings in Flint is $222. The average listing price for Single Family in Flint is $573,605. To schedule a showing of MLS#21263579 at 19135 Bynum in Flint, TX, contact your Aaron Layman Properties agent at 940-209-2100.

19135 Bynum
Flint, TX