





Location
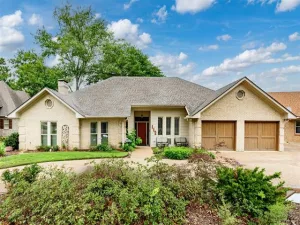
The ultimate property on Lake Palestine in Bullard ISD! Spanning an expansive 0.95-acre double lot, this homesite blends open spaces, premium amenities, and true architectural foresight. The beautifully updated primary residence features 3,661 +- heated & cooled sq. ft. completely configured for effortless luxury and stunning water views.
The masterfully designed floor plan separates entertaining spaces from private quarters, highlighted by the magnificent upstairs primary suite. Positioned perfectly on the upper level, this master retreat offers breathtaking, elevated panoramas of the lake and includes a spa-like bathroom complete with custom radiant heated flooring. Downstairs, you will find light-filled living areas, wall-to-wall window lines framing the water, 3 cozy fireplace options, and a dedicated area structured to easily accommodate a future elevator if ever needed. For total peace of mind during Texas weather, the main home is completely supported by a whole-house backup generator.
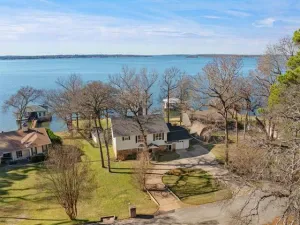
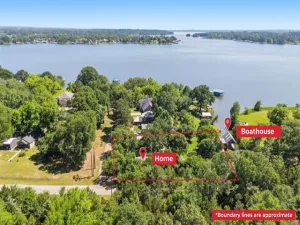
Step outside to explore your private acreage, featuring 30 feet of direct shoreline with seamless lake access and your own covered boathouse. Across the meticulously manicured grounds sits a second incredible asset: a fully insulated detached shop equipped with its own convenient bathroom (toilet and sink). This space is perfect as a high-end workshop, climate-controlled toy boat storage, or a detached hobby hub. Enjoy relaxing or hosting gatherings on the expansive patio while taking in cool lake breezes.
Offering unmatched privacy via its dual-lot footprint, stellar school zoning, and structural upgrades, this Hide-A-Way Bay gem stands entirely in a league of its own. Schedule your private tour today!
The masterfully designed floor plan separates entertaining spaces from private quarters, highlighted by the magnificent upstairs primary suite. Positioned perfectly on the upper level, this master retreat offers breathtaking, elevated panoramas of the lake and includes a spa-like bathroom complete with custom radiant heated flooring. Downstairs, you will find light-filled living areas, wall-to-wall window lines framing the water, 3 cozy fireplace options, and a dedicated area structured to easily accommodate a future elevator if ever needed. For total peace of mind during Texas weather, the main home is completely supported by a whole-house backup generator.
Step outside to explore your private acreage, featuring 30 feet of direct shoreline with seamless lake access and your own covered boathouse. Across the meticulously manicured grounds sits a second incredible asset: a fully insulated detached shop equipped with its own convenient bathroom (toilet and sink). This space is perfect as a high-end workshop, climate-controlled toy boat storage, or a detached hobby hub. Enjoy relaxing or hosting gatherings on the expansive patio while taking in cool lake breezes.
Offering unmatched privacy via its dual-lot footprint, stellar school zoning, and structural upgrades, this Hide-A-Way Bay gem stands entirely in a league of its own. Schedule your private tour today!
Property Details
Price:
$865,000
MLS #:
21322338
Status:
Active
Beds:
4
Baths:
3.1
Type:
Single Family
Subtype:
Single Family Residence
Subdivision:
L Cra-Mar Estates
Listed Date:
Jul 6, 2026
Finished Sq Ft:
3,661
Lot Size:
41,469 sqft / 0.95 acres (approx)
Year Built:
1987
Schools
School District:
Bullard ISD
Elementary School:
Bullard
Middle School:
Bullard
High School:
Bullard
Interior
Bathrooms Full
3
Bathrooms Half
1
Cooling
Central Air, Electric
Fireplace Features
Electric, Gas Logs, Living Room
Fireplaces Total
3
Flooring
Tile
Heating
Central
Interior Features
Kitchen Island, Pantry, Walk- In Closet(s)
Number Of Living Areas
1
Exterior
Construction Materials
Brick, Frame
Exterior Features
Balcony, Covered Deck, Dock, Rain Gutters
Garage Length
23
Garage Spaces
2
Garage Width
23
Lot Size Area
0.9520
Vegetation
Partially Wooded
Waterfront Features
Dock – Covered, Lake Front
Financial
See this Listing

Aaron a full-service broker serving the Northern DFW Metroplex. Aaron has two decades of experience in the real estate industry working with buyers, sellers and renters.
More About AaronMortgage Calculator
Similar Listings Nearby
Community
- Address17594 Carol Circle Flint TX
- SubdivisionL Cra-Mar Estates
- CityFlint
- CountySmith
- Zip Code75762
Subdivisions in Flint
- A100018 – A0018 T QUEVADO
- ABST A0006 E DEBARD
- Bartee
- Bentwood
- Canterbury
- Cedar Creek
- Colony West
- Don Thomas Quevado 7 League Gr
- Don Thomas Quevado Surv Abs #1
- Estate Village
- Falls Creek Estates
- Flint
- Flint Canyon
- Forest Glen South
- Forest View Estates
- HENRICHSON SUBD
- Hide A Way Bay
- Highland Lake Vlge
- Hills
- L Cra-Mar Estates
- Lakeway Harbor
- Landmark Business Park
- Lookout Village
- Noonday Estates Westpark
- Oasis
- Oasis South
- Oasis South Sub
- Oasis South Sub U-4
- Pine Trail Shores
- PLANTATION SOUTH
- Ridgeview Add
- RIDGEVIEW ADDN
- Smith Addtion
- Springhill Canal
- Spruce Hills Estates
- Star Canyon
- Stoneridge Rep
- Sugar Creek
- Timberlake Village
- Tranquility Place
- Turtle Creek Add
- Turtle Creek Ranch
- Turtle Creek Ranch U-1
- Walnut Hill Estates U-2
- Wedgewood
- Westhaven Add
- Wilson Estates South
- Winchester Pointe
Market Summary
Current real estate data for Single Family in Flint as of Jul 09, 2026
39
Single Family Listed
63
Avg DOM
225
Avg $ / SqFt
$702,073
Avg List Price
Property Summary
- Located in the L Cra-Mar Estates subdivision, 17594 Carol Circle Flint TX is a Single Family for sale in Flint, TX, 75762. It is listed for $865,000 and features 4 beds, 3 baths, and has approximately 3,661 square feet of living space, and was originally constructed in 1987. The current price per square foot is $236. The average price per square foot for Single Family listings in Flint is $225. The average listing price for Single Family in Flint is $702,073. To schedule a showing of MLS#21322338 at 17594 Carol Circle in Flint, TX, contact your Aaron Layman Properties agent at 940-209-2100.

17594 Carol Circle
Flint, TX