




Location
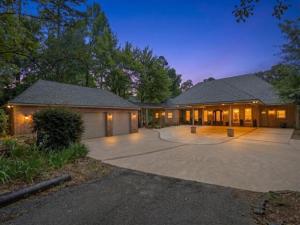
Welcome to a lakefront estate on Lake Palestine where luxury, privacy, and breathtaking natural beauty meet. Nestled on 1.95 landscaped acres with an additional almost 4 acres extending to the lakeshore, this remarkable 5 bedroom, 5.5 bath residence offers an unmatched lifestyle. A secluded, tree-lined approach leads you down the long private driveway to the impressive porte cochere, 3 car garage, and stunning front entrance that sets the stage for the elegance found throughout this 3 story home. Designed with both everyday living and entertaining in mind, the main level features a spacious living area, formal dining, and a chef’s kitchen equipped with high-end appliances, granite countertops, pot filler, ceiling high pantry with ladder, built-in refrigerator and freezer, warming drawer and custom cabinetry. The primary suite provides a peaceful retreat with French doors accessing the large patio overlooking the estate and lake views. This main level also offers a large craft room with endless possibilities for creative pursuits. 2 additional bedrooms with full bathrooms, currently utilized as offices, provide flexibility for multigenerational lifestyle living or exchange student housing. Large windows along the back frame spectacular lake views and offer a front row seat to the abundant wildlife that frequents the property. The walkout basement serves as the perfect extension of the home, featuring 3 bedrooms, 2 bath, living area, and ample space for a home gym or game room. The 3rd floor offers approximately 700 sq ft of additional space complete with a 1.5 bath, presenting endless possibilities as a media room, children’s playroom, bunk room, or private retreat. Additional amenities include a 24kW whole-home generator, covered motorhome parking with electric hookup. At the water’s edge, the boathouse is equipped with 2 boat slips, storage, a 6ft wide ramp with hand rail. Every detail reflects comfort, craftsmanship, and the timeless beauty of waterfront living.
Property Details
Price:
$1,875,000
MLS #:
21321699
Status:
Active
Beds:
5
Baths:
5.1
Type:
Single Family
Subtype:
Single Family Residence
Subdivision:
The Hills
Listed Date:
Jul 5, 2026
Finished Sq Ft:
6,052
Lot Size:
209,523 sqft / 4.81 acres (approx)
Year Built:
2016
Schools
School District:
Tyler ISD
Elementary School:
Owens
Middle School:
Three Lakes
High School:
Tyler Legacy
Interior
Bathrooms Full
5
Bathrooms Half
1
Cooling
Ceiling Fan(s), Central Air, Electric
Fireplace Features
Brick, Decorative, Wood Burning
Fireplaces Total
1
Flooring
Carpet, Engineered Wood, Tile
Heating
Electric, Fireplace(s)
Interior Features
Built-in Features, Built-in Wine Cooler, Decorative Lighting, Double Vanity, Elevator, Flat Screen Wiring, Granite Counters, High Speed Internet Available, In- Law Suite Floorplan, Kitchen Island, Open Floorplan, Pantry, Walk- In Closet(s), Wired for Data
Number Of Living Areas
2
Exterior
Carport Spaces
2
Construction Materials
Brick
Exterior Features
Boat Slip, Covered Patio/Porch, Mosquito Mist System, Private Yard, RV Hookup, RV/Boat Parking, Uncovered Courtyard
Fencing
Back Yard, Cross Fenced, Gate, Partial, Wrought Iron
Garage Spaces
3
Lot Size Area
4.8100
Vegetation
Brush, Grassed, Partially Wooded
Waterfront Features
Lake Front, Retaining Wall – Concrete
Financial
See this Listing

Aaron a full-service broker serving the Northern DFW Metroplex. Aaron has two decades of experience in the real estate industry working with buyers, sellers and renters.
More About AaronMortgage Calculator
Similar Listings Nearby
Community
- Address15722 Timberhill Drive Flint TX
- SubdivisionThe Hills
- CityFlint
- CountySmith
- Zip Code75762
Subdivisions in Flint
- A100018 – A0018 T QUEVADO
- ABST A0006 E DEBARD
- Bartee
- Bentwood
- Canterbury
- Cedar Creek
- Colony West
- Don Thomas Quevado 7 League Gr
- Don Thomas Quevado Surv Abs #1
- Estate Village
- Falls Creek Estates
- Flint
- Flint Canyon
- Forest Glen South
- Forest View Estates
- HENRICHSON SUBD
- Hide A Way Bay
- Highland Lake Vlge
- Hills
- L Cra-Mar Estates
- Lakeway Harbor
- Landmark Business Park
- Lookout Village
- Noonday Estates Westpark
- Oasis
- Oasis South
- Oasis South Sub
- Oasis South Sub U-4
- Pine Trail Shores
- PLANTATION SOUTH
- Ridgeview Add
- RIDGEVIEW ADDN
- Smith Addtion
- Springhill Canal
- Spruce Hills Estates
- Star Canyon
- Stoneridge Rep
- Sugar Creek
- Timberlake Village
- Tranquility Place
- Turtle Creek Add
- Turtle Creek Ranch
- Turtle Creek Ranch U-1
- Walnut Hill Estates U-2
- Wedgewood
- Westhaven Add
- Wilson Estates South
- Winchester Pointe
Market Summary
Current real estate data for Single Family in Flint as of Aug 25, 2026
35
Single Family Listed
90
Avg DOM
220
Avg $ / SqFt
$626,099
Avg List Price
Property Summary
- Located in the The Hills subdivision, 15722 Timberhill Drive Flint TX is a Single Family for sale in Flint, TX, 75762. It is listed for $1,875,000 and features 5 beds, 5 baths, and has approximately 6,052 square feet of living space, and was originally constructed in 2016. The current price per square foot is $310. The average price per square foot for Single Family listings in Flint is $220. The average listing price for Single Family in Flint is $626,099. To schedule a showing of MLS#21321699 at 15722 Timberhill Drive in Flint, TX, contact your Aaron Layman Properties agent at 940-209-2100.

15722 Timberhill Drive
Flint, TX