




Location
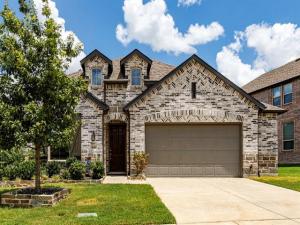
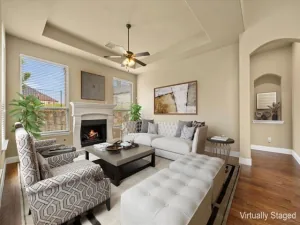
4648 Shivers Drive is located in the highly desirable Clements Ranch community! Built by Highland Homes in 2020 and occupied by the sellers in 2021, this beautiful smart home offers quality craftsmanship, thoughtful upgrades, including solar panels, and an outstanding location. Situated on a premium lot backing onto an HOA greenbelt, with an impressive 75-foot frontage, the home is just a short walk from the community amenity center and sports fields. Inside, you’ll find 4 bedrooms, a versatile flex room ideal for a home office or playroom, 2.5 baths, 2 spacious living areas, and a formal dining room.
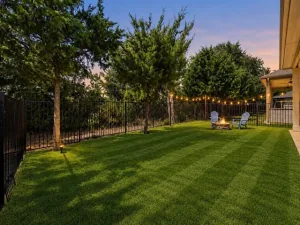
The gourmet kitchen is designed for both everyday living and entertaining, featuring a stainless steel gas range with four burners and a center griddle, double ovens, and a separate wall oven, plus an oversized microwave, a large center island with stylish pendant lighting, abundant under-lit cabinetry, generous counter space, and a walk-in pantry. The private master suite is filled with natural light thanks to a charming bay window. The spa-inspired ensuite bath includes dual vanities, a soaking tub, an oversized walk-in shower, and a spacious walk-in closet. Additional features include a covered back patio and an extended concrete pad. The 2.5-car garage has approximately five feet of extra width, perfect for storage or a workshop, plus an attractive epoxy-coated floor. Highland Homes is known for exceptional quality and attention to detail, and this home showcases both. Combining modern technology, premium finishes, and a prime location, 4648 Shivers Drive is ready to welcome you home. Be sure to review the attached Feature List for a detailed list of upgrades and amenities, a survey, and the Seller’s Disclosure. Coming soon is a 3-D virtual tour.
The gourmet kitchen is designed for both everyday living and entertaining, featuring a stainless steel gas range with four burners and a center griddle, double ovens, and a separate wall oven, plus an oversized microwave, a large center island with stylish pendant lighting, abundant under-lit cabinetry, generous counter space, and a walk-in pantry. The private master suite is filled with natural light thanks to a charming bay window. The spa-inspired ensuite bath includes dual vanities, a soaking tub, an oversized walk-in shower, and a spacious walk-in closet. Additional features include a covered back patio and an extended concrete pad. The 2.5-car garage has approximately five feet of extra width, perfect for storage or a workshop, plus an attractive epoxy-coated floor. Highland Homes is known for exceptional quality and attention to detail, and this home showcases both. Combining modern technology, premium finishes, and a prime location, 4648 Shivers Drive is ready to welcome you home. Be sure to review the attached Feature List for a detailed list of upgrades and amenities, a survey, and the Seller’s Disclosure. Coming soon is a 3-D virtual tour.
Property Details
Price:
$379,900
MLS #:
21330687
Status:
Active
Beds:
4
Baths:
2.1
Type:
Single Family
Subtype:
Single Family Residence
Subdivision:
Clements Ranch Ph 4
Listed Date:
Jul 16, 2026
Finished Sq Ft:
2,330
Lot Size:
7,274 sqft / 0.17 acres (approx)
Year Built:
2021
Schools
School District:
Forney ISD
Elementary School:
Lewis
Middle School:
Jackson
High School:
North Forney
Interior
Bathrooms Full
2
Bathrooms Half
1
Cooling
Ceiling Fan(s), Central Air, Electric
Fireplace Features
Gas, Living Room
Fireplaces Total
1
Flooring
Carpet, Luxury Vinyl Plank, Tile
Heating
Central, Natural Gas
Interior Features
Decorative Lighting, Double Vanity, Eat-in Kitchen, High Speed Internet Available, Kitchen Island, Open Floorplan, Pantry, Walk- In Closet(s)
Number Of Living Areas
2
Exterior
Construction Materials
Brick
Exterior Features
Covered Patio/Porch, Rain Gutters
Fencing
Wood
Garage Length
20
Garage Spaces
2
Garage Width
20
Lot Size Area
0.1670
Financial
Green Energy Efficient
HVAC, Insulation, Lighting, Solar Electric System, Solar Electric System – Owned, Windows
Green Energy Generation
Solar
See this Listing

Aaron a full-service broker serving the Northern DFW Metroplex. Aaron has two decades of experience in the real estate industry working with buyers, sellers and renters.
More About AaronMortgage Calculator
Similar Listings Nearby
Community
- Address4648 Shivers Lane Forney TX
- SubdivisionClements Ranch Ph 4
- CityForney
- CountyKaufman
- Zip Code75126
Subdivisions in Forney
- 21-010 Forney Mobile Home Property
- Absolom Hyer Tract 105
- Absolum Hyer
- Adams Add
- Amber Fields Windmill
- Amber Fields Windmill Farm Phase
- Amber Fields Windmill Farms
- Amber Fields Windmill Farms P
- Amber Fields Windmill Farms P2B
- ANDREW NAIL
- Arbordale
- Arbordale Village 1
- Bantry Gardens
- Bederkesa 2
- Bellagio
- Blair Add
- Bluff View Estates Ph 2
- Briarwood Hills
- Briarwood Hills Ph 1
- Briarwood Hills Ph 2
- BRIARWOOD HILLS PH 3
- Brookhollow Estates
- Brookville Estates
- Brookville Estates Ph 1
- Buffalo Acres 1, 2, & 3
- Canfield
- Clements Ranch 6
- Clements Ranch Ph 1
- Clements Ranch Ph 2
- Clements Ranch Ph 2b
- Clements Ranch Ph 3
- Clements Ranch Ph 4
- Clements Ranch Ph 5
- Clements Ranch Ph 6
- Clements Ranch Ph1
- COLONIAL ACRES
- Coolwater Estates
- Coolwater Lookout
- Crandall
- D Harris
- Dailey
- Dalview Estates
- David Harris
- Deerfield Heights Ph 1
- Deerfield Heights Ph 2
- Devonshire
- Devonshire 40S
- Devonshire 50S
- Devonshire Classic 50-55
- Devonshire Classic 60-65
- Devonshire Ph 1a
- DEVONSHIRE PH 1A, BLOCK E, LOT 17; & HOUSE
- Devonshire PH 1b
- Devonshire Ph 1c
- Devonshire Ph 2b
- Devonshire Village
- Devonshire Village 10a
- Devonshire Village 10b
- Devonshire Village 11
- Devonshire Village 13a
- Devonshire Village 14
- Devonshire Village 19
- Devonshire Village 2c
- Devonshire Village 2d
- Devonshire Village 3a1 & 3a2
- Devonshire Village 3b1 & 3b2
- Devonshire Village 4a & 4b1
- Devonshire Village 4b2
- Devonshire Village 4c
- Devonshire Village 5
- Devonshire Village 6
- Devonshire Village 7
- Devonshire Village 8
- Devonshire Village 9
- DEVONSHIRE VILLIAGE 7
- Devonshire Vlg 17
- Devonshire Vlg 20
- Devonshire Vlg 8
- Dewy
- Diamond Creek Ph 1
- Diamond Creek Ph 2
- Diamond Crk Estates Ph 3
- Diamond Crk Ph 3
- Eagle Rdg Ph 4
- Eagle Ridge Ph 2b
- Eastwood Add 1
- Eastwood Add 2
- Emerald Ranch Estates
- Falcon Heights
- Falcon Hts Vlg 1
- Falcon Hts Vlg 2
- Fireside Estates
- Forney
- Forney Rev
- Fox Hollow
- Fox Hollow Ph 1
- Fox Hollow Ph 2a
- Fox Hollow Ph 2b
- Fox Hollow-Ph 2b
- Gateway Parks
- Gateway Parks Add
- Gateway Parks Add Ph 1a
- Gateway Parks Add Ph 1b
- Gateway Parks Add Ph 2a & 2b
- GATEWAY PARKS ADD PH 6
- Golden Meadow
- Grandview Estates 1 & 2
- Grayhawk Add
- Grayhawk Add Ph 1
- Grayhawk Add Ph 2
- Grayhawk Addition
- Grayhawk Addition Ph 2
- Heartland
- Heartland OH 10B
- Heartland Ph 10a
- Heartland Ph 10b
- Heartland Ph 11
- Heartland Ph 12b
- Heartland Ph 13
- Heartland Ph 14
- Heartland Ph 15
- Heartland Ph 16
- Heartland Ph 16b
- Heartland PH 19
- Heartland Ph 7 Prcl 10b
- Heartland Ph 8
- Heartland Ph 9
- Heartland Phase 14
- Heartland Prcl 10a
- Heartland Prcl 7 Ph 9b
- Heartland Prcl 7a Sunny Mead
- Heartland Prcl 8
- Heartland Prcl 9a
- Heartland Prcl Five
- Heartland Tr A Ph 1b
- Heartland Tr B Ph 3a
- Heather Hollow Windmill Farms
- Heritage Hill 2
- Heritage Hill 3
- Heritage Hill 4
- High Meadows Add
- High Meadows Add 3
- High Ridge Estate Ph 1
- Highland Prairie
- Highland Prairie 3
- Holden Add
- Honeysuckle Meadowa
- Honeysuckle Meadows Ph 03a Sec
- Honeysuckle Meadows Ph 3a Sec
- Honeysuckle Meadows Windmil
- Honeysuckle Meadows Windmill
- J B White
- J Cantor
- J Gregg Surv Abs #171
- J LOPEZ
- James S Ramsey Surv Abs 414
- Jno Gregg
- JNO GreggTract 465.03
- John Gregg
- Juan Lopez
- Juan Lopez,Tract 200
- Kaufman
- Lakehurst Meadows
- Lakeside at Heath
- Lakeview 2
- Lakeview Estates
- Lakewood Trails
- Lakewood Trails Add
- Las Lomas
- Las Lomas 50S
- Las Lomas 60S
- Las Lomas Classic Series
- Las Lomas Sub Ph 1
- Las Palomas
- Loan Elm Estates
- Lone Elm Estates 1
- Lone Elm Estates 2
- Lone Star Estates
- Los Lomas
- Lovers Landing
- Lynx Hollow
- M Musick Surv Abs 312
- Martha Musick
- MARTHA MUSICK, 20.09 ACRES, & HOUSE
- Mc Keller 1
- Mc Keller 2
- Mc Keller Home Place 3
- Mc Keller Home Place 7
- Mc Keller Home Place IV
- McKellar Home Place
- Mustang Creek Ph 1a
- Mustang Creek Ph 1b
- Mustang Creek Ph 2
- Mustang Indust Park
- Mustang Place
- Mustang Place II
- Mustang Place Ph 1
- MUSTANG PLACE PH II
- Mustang Place-Ph II
- Oak Creek
- Overland Grove
- Overland Grove Ph 1a
- Overland Grove Ph 1b
- Overland Grove Ph 5a
- Overland Grv Ph 5b
- Park Trails
- Park Trails of Forney Homeowners Association
- Park Trails Ph 1
- Park Trails PH 2
- Park Trls Ph 3
- Pinson
- Polo Rdg Ph I
- R PECKUM TRACT 7
- Rolling Acres
- Royal Estates
- Ruth Peckum
- Ruth Peckum 1 League & Labor S
- Ruth Peckum Surv Abs 374
- S1110 – FORNEY REVISED
- S1216
- Saddleclub Estates 2 & 3
- Shamrock Ridge
- Shamrock Ridge Ph 3, 4, 5, 6,
- Skyline Estates
- Skyline Estates Ph 2
- South Lake 1
- South Lake 2
- South Lake 3
- Sowell
- Terraces Ph I-B
- Trails Of Chestnut Meadow Ph 1
- Trails Of Chestnut Meadow Ph 2
- Trails Of Chestnut Meadow Ph 3
- Trails Of Chestnut Meadow Ph 4
- Trails Of Chestnut Meadow Ph 5
- Travis Ranch
- TRAVIS RANCH 3C
- Travis Ranch Governors
- TRAVIS RANCH GOVERNORS LOTS
- Travis Ranch Governors Lts #
- Travis Ranch Marina
- Travis Ranch Marina Lots #2
- Travis Ranch Marina Lots #3
- Travis Ranch Marina Lts
- Travis Ranch Marina Lts #3
- Travis Ranch Model Park
- Travis Ranch Ph 1h
- Travis Ranch Ph 2a
- Travis Ranch Ph 2b
- Travis Ranch Ph 2b1
- Travis Ranch Ph 2c
- Travis Ranch Ph 2d
- Travis Ranch Ph 2e-1
- Travis Ranch Ph 2e-2
- TRAVIS RANCH PH 2E2
- Travis Ranch Ph 2g
- Travis Ranch Ph 2I
- Travis Ranch Ph 2j
- Travis Ranch Ph 2k
- Travis Ranch Ph 302
- Travis Ranch Ph 3a
- Travis Ranch Ph 3b
- Travis Ranch Ph 3c Dallas
- Travis Ranch Ph 3c Heath
- Travis Ranch Ph 3d1
- Travis Ranch PH 3D2
- Travis Ranch Ph 3e
- Travis Ranch Ph 3f
- Travis Ranch Ph 3g1
- Travis Ranch South
- Travis Ranch South Forney
- Travis Ranch South Mesquite
- Travis Ranch-Governors Lts #1
- TRAVIS RANCHPH 3A
- Trinily Xing 1
- Trinity Crossing
- Trinity Crossing 50
- Trinity Crossing Ph 5b
- Trinity Crossing Ph 6a
- Trinity Crossing Ph1
- Trinity Xing #1
- Trinity Xing 1
- Trinity Xing Ph 2
- Trinity Xing Ph 3
- Trinity Xing Ph 4
- Trinity Xing Ph 5a
- Trinity Xing Ph 5b
- Trinity Xing Ph 6a
- Villages Of Fox Hollow
- Villages Of Fox Hollow Ph 1
- Villages Of Fox Hollow Ph 2
- Villages Of Fox Hollow Ph 4
- Villages Of Fox Hollow Ph 5
- Vintage meadows
- Vintage Meadows Ph 1
- Vintage Meadows Ph 2
- Vintage Meadows Ph 3
- W J Swift Surv Abs #459
- Walden Pond
- Walden Pond East Ph 1
- WALDEN POND SOUTH
- Walden Pond West
- waldon Pond
- William R Conner Surv Abs #92
- Windmill Farm Ph 6A
- Windmill Farm PH 6A
- Windmill Farms
- Windmill Farms 4c
- Windmill Farms Ph 3b
- Windmill Farms Ph 3e
- Windmill Farms Ph 4a
- Windmill Farms Ph 4b
- Windmill Farms Ph 4b block H LOT 12
- Windmill Farms Ph 5a
- Windmill Farms Ph 5b
- Windmill Farms Ph 6a
- Windmill Farms Ph4
- Windmill Farms Ph5b
- Windmills Farm
- WM Conner Survey
- Woodbridge Estates
Market Summary
Current real estate data for Single Family in Forney as of Sep 27, 2026
997
Single Family Listed
106
Avg DOM
160
Avg $ / SqFt
$378,777
Avg List Price
Property Summary
- Located in the Clements Ranch Ph 4 subdivision, 4648 Shivers Lane Forney TX is a Single Family for sale in Forney, TX, 75126. It is listed for $379,900 and features 4 beds, 2 baths, and has approximately 2,330 square feet of living space, and was originally constructed in 2021. The current price per square foot is $163. The average price per square foot for Single Family listings in Forney is $160. The average listing price for Single Family in Forney is $378,777. To schedule a showing of MLS#21330687 at 4648 Shivers Lane in Forney, TX, contact your Aaron Layman Properties agent at 940-209-2100.

4648 Shivers Lane
Forney, TX