




Location
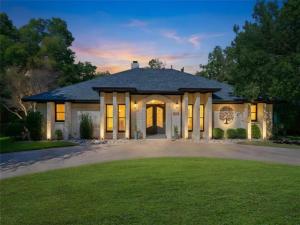
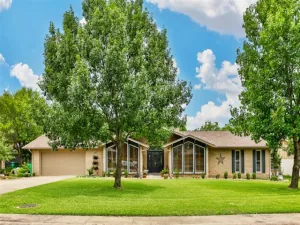
Welcome to a truly special home nestled in the highly sought-after Historic District of Gainesville, where timeless charm meets thoughtful updates and everyday comfort. Beautifully maintained and filled with character, this home offers the kind of warmth and spaciousness that immediately feels like home. The heart of the home is the inviting kitchen, featuring a gas cooktop, double ovens, pot filler, abundant counter space, and a generous walk-in Pantry–perfectly designed for both everyday living and entertaining family and friends. A wood-burning fireplace adds warmth and ambiance, while the study, den or office offers an elegant wet bar, creating a wonderful space to work, unwind, or entertain. Storage is exceptional, with generously sized walk-in closets throughout, including double closets in the primary suite. With two HVAC Systems and two water heaters, comfort and convenience are thoughtfully built into this home. Step out back to discover your own little taste of paradise. The covered outdoor patio creates an inviting retreat for morning coffee, evening conversations, or simply enjoying the peaceful surroundings. Additional highlights include RO Water Filtration, New Roof- 2023, New Hot Water Heater- 2023, Electric Driveway Gate Updated- 2025, New Dishwasher- 2025, New Irrigation Controller- 2026, circle driveway, rear-entry access to the 2-car garage, and a beautiful electric wrought-iron gate that adds both privacy and curb appeal. Charming, spacious, beautifully cared for, and rich with character – this is more than a house' it’s a place to slow down, gather, and enjoy the beauty of home. Welcome Home!
Property Details
Price:
$449,000
MLS #:
21385981
Status:
Active
Beds:
3
Baths:
2.1
Type:
Single Family
Subtype:
Single Family Residence
Subdivision:
Sternberger Add
Listed Date:
Oct 2, 2026
Finished Sq Ft:
2,670
Lot Size:
15,376 sqft / 0.35 acres (approx)
Year Built:
1987
Schools
School District:
Gainesville ISD
Elementary School:
Edison
High School:
Gainesvill
Interior
Bathrooms Full
2
Bathrooms Half
1
Cooling
Ceiling Fan(s), Central Air, Electric, Zoned
Fireplace Features
Brick
Fireplaces Total
1
Flooring
Ceramic Tile
Heating
Central, Electric, Zoned
Interior Features
Cable TV Available, Granite Counters, High Speed Internet Available, Vaulted Ceiling(s), Wet Bar
Number Of Living Areas
2
Exterior
Construction Materials
Brick
Exterior Features
Covered Patio/Porch, Rain Gutters
Fencing
Fenced, Gate, Wood, Wrought Iron
Garage Height
24
Garage Spaces
2
Garage Width
22
Lot Size Area
0.3530
Financial
See this Listing

Aaron a full-service broker serving the Northern DFW Metroplex. Aaron has two decades of experience in the real estate industry working with buyers, sellers and renters.
More About AaronMortgage Calculator
Similar Listings Nearby
Community
- Address1005 S Denton Street Gainesville TX
- SubdivisionSternberger Add
- CityGainesville
- CountyCooke
- Zip Code76240
Subdivisions in Gainesville
- 190 ac out of JG Knapp Abs No 0557
- Acreage
- Alexander R
- Anderson J
- Bailey Acc
- Bailey Court
- Barnard G
- Beck Sub
- Bellum Estates Phase 1
- Belmont
- Berend
- Biggs Ia
- Black Hill Farm
- Boggs Me
- Bolhm
- Bonner Hills
- Botard Jb
- Boutwell A
- Boyd Sub
- Brown Wc
- Brunk W
- Buckalew Mj
- Buckingham
- Bullock D
- Burris
- Bush
- Bush J
- Campbell J
- Carson T
- Castillo
- Chalmers Estates
- Clark P
- Clements I
- Clements II
- Cravens
- Cunningham Add
- De Los Santos G
- Demarcus J
- Denyer W
- Dye R
- DYE R 0317 ACRES 26.02
- Eagles Perch
- Eagles Perch Sub
- Eastridge Estate
- Ernwood Add
- Fairfield Add
- Fairgrounds Add
- Farr Sub
- Farthing
- Fcsl
- French M
- gainesville
- Gainesville Add
- Garner J
- Gladney Leach
- Gorham J
- Hall Add
- Hamilton J
- Harbolt J
- Harrell Estate
- Hawkins Wj
- Hill G
- Hillcrest Add
- Hillcrest Addition
- Hukill Fm
- Jessup T
- Jm Lindsay School Sub
- Joy Acres
- Kccv Dev LLC # 2 Add
- Kilborn H
- KING ESTATES
- Kiowa Ridge Estates
- Kouski Mo
- Lake Kiowa
- Lake Kiowa Map 10
- Lake Kiowa Map 11
- Lake Kiowa Map 12
- Lake Kiowa Map 8
- Lakeside Estate
- Law Jw
- Lawson J
- Liberty Pointe
- Lindheimer Fj
- Lindsay Add
- Linken\’s Landing
- Longview Estates
- Lynch Add
- Mabry Addn
- Mcall M
- Mcall M 0703
- Mccain Add
- Meador Jm
- Miller
- Miller J
- Montgomery
- Montgomery Add
- Morris Jq
- Morris S
- Moss lake
- Moss Lake Estate
- Moss Lake Estates
- Nortman Estates
- OAKVIEW EST
- Oneal
- Orginal Donation Gv
- Pace
- Painter Add
- Patriot Add
- Pearce Wjc
- Peery Add
- Peery Addition
- Perry Ce Add
- Pledger Wa
- Polaris Point Sub
- Powers Add
- Preston Hollow
- Putman
- Rattler Ridge
- Rex Estates
- Rhodes Wr
- Ridge The
- Ridgecrest
- Rising Glenn
- Robertson Add #1
- Robertson Add #2
- Rockwood Lc
- Ross Add
- Rosys Add
- Rutledge T
- SARAH SMITH SURVEY AB 913
- Schopmeyer & Hess
- Scott Add
- Smith
- South Ridge
- Southpark Add
- Sparks Add
- Steed Th
- Stroud Fh
- Summerfield Add
- The Refuge At Moss Lake
- Thompson Bj
- Throckmorton
- Ticknor Bp
- Toullis Jm
- Trussell J
- Vintage Square
- Watkins Wa
- Wheeler Creek Add
- Whispering Hills
- Whiteside Z & WH
- Wingate E
- Winters WC 1086 Acres 30.51
- Woodbine Estate
- Woodsmith
- Yeaman E
Market Summary
Current real estate data for Single Family in Gainesville as of Oct 07, 2026
183
Single Family Listed
123
Avg DOM
260
Avg $ / SqFt
$535,883
Avg List Price
Property Summary
- Located in the Sternberger Add subdivision, 1005 S Denton Street Gainesville TX is a Single Family for sale in Gainesville, TX, 76240. It is listed for $449,000 and features 3 beds, 2 baths, and has approximately 2,670 square feet of living space, and was originally constructed in 1987. The current price per square foot is $168. The average price per square foot for Single Family listings in Gainesville is $260. The average listing price for Single Family in Gainesville is $535,883. To schedule a showing of MLS#21385981 at 1005 S Denton Street in Gainesville, TX, contact your Aaron Layman Properties agent at 940-209-2100.

1005 S Denton Street
Gainesville, TX