




Location
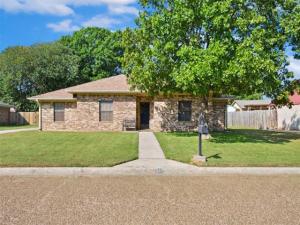
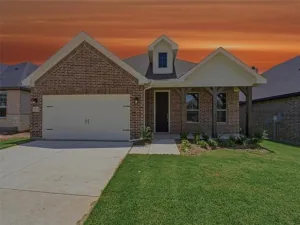
Tucked away at the end of a quiet cul-de-sac in a wonderful, established neighborhood, this all-brick home has the kind of warmth and character that immediately feels like home. From the moment you walk in, you can picture family gatherings, holidays, Sunday dinners, and everyone having a place to spread out and stay awhile.
The formal dining room welcomes you in and leads to a spacious kitchen featuring an extra-long stretch of counter space—perfect for holiday cooking, baking, canning, or setting out a buffet for a crowd. Just off the kitchen is an unusually large bonus space that could make an incredible walk-in pantry, sewing room, craft room, or additional storage area, plus a separate laundry room.
The main living room features a wood-burning fireplace and opens to an additional flex room that can easily serve as a home office, game room, second living area, hobby room, or additional bedroom. Throughout the home, you’ll find details that reflect the quality and thoughtful design of a custom-built home from its era.
Outside, the large backyard has that nostalgic “Grandma’s house” feeling—a place for kids to play, pets to roam, gardens to grow, and family and friends to gather. A storage shed provides additional space for lawn equipment, tools, or hobbies, while the rear-entry garage helps preserve the welcoming curb appeal out front.
If you’ve been looking for an established neighborhood, a cul-de-sac location, generous living and storage spaces, and a home with genuine character instead of a cookie-cutter floor plan, put this one on your must-see list.
The formal dining room welcomes you in and leads to a spacious kitchen featuring an extra-long stretch of counter space—perfect for holiday cooking, baking, canning, or setting out a buffet for a crowd. Just off the kitchen is an unusually large bonus space that could make an incredible walk-in pantry, sewing room, craft room, or additional storage area, plus a separate laundry room.
The main living room features a wood-burning fireplace and opens to an additional flex room that can easily serve as a home office, game room, second living area, hobby room, or additional bedroom. Throughout the home, you’ll find details that reflect the quality and thoughtful design of a custom-built home from its era.
Outside, the large backyard has that nostalgic “Grandma’s house” feeling—a place for kids to play, pets to roam, gardens to grow, and family and friends to gather. A storage shed provides additional space for lawn equipment, tools, or hobbies, while the rear-entry garage helps preserve the welcoming curb appeal out front.
If you’ve been looking for an established neighborhood, a cul-de-sac location, generous living and storage spaces, and a home with genuine character instead of a cookie-cutter floor plan, put this one on your must-see list.
Property Details
Price:
$289,900
MLS #:
21401949
Status:
Active
Beds:
3
Baths:
2
Type:
Single Family
Subtype:
Single Family Residence
Subdivision:
Wheeler Creek Add
Listed Date:
Oct 2, 2026
Finished Sq Ft:
2,259
Lot Size:
11,151 sqft / 0.26 acres (approx)
Year Built:
1979
Schools
School District:
Gainesville ISD
Elementary School:
Chalmers
High School:
Gainesvill
Interior
Bathrooms Full
2
Fireplace Features
Brick, Living Room, Raised Hearth, Wood Burning
Fireplaces Total
1
Flooring
Carpet, Ceramic Tile
Interior Features
Built-in Features, Cable TV Available, Decorative Lighting, Dry Bar, Flat Screen Wiring, High Speed Internet Available, Natural Woodwork, Paneling, Pantry, Vaulted Ceiling(s), Walk- In Closet(s)
Number Of Living Areas
1
Exterior
Carport Spaces
2
Construction Materials
Brick
Garage Spaces
2
Lot Size Area
0.2560
Vegetation
Cleared
Financial
See this Listing

Aaron a full-service broker serving the Northern DFW Metroplex. Aaron has two decades of experience in the real estate industry working with buyers, sellers and renters.
More About AaronMortgage Calculator
Similar Listings Nearby

Community
- Address311 Wheeler Creek Court Gainesville TX
- SubdivisionWheeler Creek Add
- CityGainesville
- CountyCooke
- Zip Code76240
Subdivisions in Gainesville
- 190 ac out of JG Knapp Abs No 0557
- Acreage
- Alexander R
- Anderson J
- Bailey Acc
- Bailey Court
- Barnard G
- Beck Sub
- Bellum Estates Phase 1
- Belmont
- Berend
- Biggs Ia
- Black Hill Farm
- Boggs Me
- Bolhm
- Bonner Hills
- Botard Jb
- Boutwell A
- Boyd Sub
- Brown Wc
- Brunk W
- Buckalew Mj
- Buckingham
- Bullock D
- Burris
- Bush
- Bush J
- Campbell J
- Carson T
- Castillo
- Chalmers Estates
- Clark P
- Clements I
- Clements II
- Cravens
- Cunningham Add
- De Los Santos G
- Demarcus J
- Denyer W
- Dye R
- DYE R 0317 ACRES 26.02
- Eagles Perch
- Eagles Perch Sub
- Eastridge Estate
- Ernwood Add
- Fairfield Add
- Fairgrounds Add
- Farr Sub
- Farthing
- Fcsl
- French M
- gainesville
- Gainesville Add
- Garner J
- Gladney Leach
- Gorham J
- Hall Add
- Hamilton J
- Harbolt J
- Harrell Estate
- Hawkins Wj
- Hill G
- Hillcrest Add
- Hillcrest Addition
- Hukill Fm
- Jessup T
- Jm Lindsay School Sub
- Joy Acres
- Kccv Dev LLC # 2 Add
- Kilborn H
- KING ESTATES
- Kiowa Ridge Estates
- Kouski Mo
- Lake Kiowa
- Lake Kiowa Map 10
- Lake Kiowa Map 11
- Lake Kiowa Map 12
- Lake Kiowa Map 8
- Lakeside Estate
- Law Jw
- Lawson J
- Liberty Pointe
- Lindheimer Fj
- Lindsay Add
- Linken\’s Landing
- Longview Estates
- Lynch Add
- Mabry Addn
- Mcall M
- Mcall M 0703
- Mccain Add
- Meador Jm
- Miller
- Miller J
- Montgomery
- Montgomery Add
- Morris Jq
- Morris S
- Moss lake
- Moss Lake Estate
- Moss Lake Estates
- Nortman Estates
- OAKVIEW EST
- Oneal
- Orginal Donation Gv
- Pace
- Painter Add
- Patriot Add
- Pearce Wjc
- Peery Add
- Peery Addition
- Perry Ce Add
- Pledger Wa
- Polaris Point Sub
- Powers Add
- Preston Hollow
- Putman
- Rattler Ridge
- Rex Estates
- Rhodes Wr
- Ridge The
- Ridgecrest
- Rising Glenn
- Robertson Add #1
- Robertson Add #2
- Rockwood Lc
- Ross Add
- Rosys Add
- Rutledge T
- SARAH SMITH SURVEY AB 913
- Schopmeyer & Hess
- Scott Add
- Smith
- South Ridge
- Southpark Add
- Sparks Add
- Steed Th
- Stroud Fh
- Summerfield Add
- The Refuge At Moss Lake
- Thompson Bj
- Throckmorton
- Ticknor Bp
- Toullis Jm
- Trussell J
- Vintage Square
- Watkins Wa
- Wheeler Creek Add
- Whispering Hills
- Whiteside Z & WH
- Wingate E
- Winters WC 1086 Acres 30.51
- Woodbine Estate
- Woodsmith
- Yeaman E
Market Summary
Current real estate data for Single Family in Gainesville as of Oct 07, 2026
183
Single Family Listed
123
Avg DOM
260
Avg $ / SqFt
$535,883
Avg List Price
Property Summary
- Located in the Wheeler Creek Add subdivision, 311 Wheeler Creek Court Gainesville TX is a Single Family for sale in Gainesville, TX, 76240. It is listed for $289,900 and features 3 beds, 2 baths, and has approximately 2,259 square feet of living space, and was originally constructed in 1979. The current price per square foot is $128. The average price per square foot for Single Family listings in Gainesville is $260. The average listing price for Single Family in Gainesville is $535,883. To schedule a showing of MLS#21401949 at 311 Wheeler Creek Court in Gainesville, TX, contact your Aaron Layman Properties agent at 940-209-2100.

311 Wheeler Creek Court
Gainesville, TX