




Location
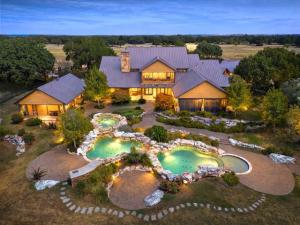
797 ac. Wolf''s Den – Central TX ranch offering luxury amenities, recreation, wildlife management &' extensive ranch infrastructure. Approx. 500 high-fenced ac. and 303 add''tl ac. outside the high fence. Gated entrance off Hwy 84 &' access from CR 303. Main residence features 3 downstairs en suite bedrooms plus 3 half baths, 2 dining areas, downstairs and an upstairs den &' a game room. Isolated primary suite includes 2 walk-in closets, floor-to-ceiling shoe storage &' custom organization. Pass-through dumbwaiter connects laundry area to primary closet. Primary suite &' one guest suite open to the pool area. Kitchen features a huge granite island, Viking 6-burner gas range with pot filler, SubZero frig, pewter countertops, hand-painted tile &' storage. Supporting spaces include: butler’s pantry, silver closet, walk-in pantry, office &' laundry-mud room functioning as a work-hobby room &' wrapping area. Downstairs den features hand-scraped wood floors, wood-burning fireplace, specialty lighting &' wall of doors opening to the patio. Custom bookcase conceals storage for a fully decorated Christmas tree. Add''l features: Andersen windows, blown insulation &' vacuum system. Upstairs game room &' den include built-ins &' balcony with a view. Outdoor amenities: 2 kitchens, pool with swim-in &' swim-out area, hot tub, waterfall, sauna &' outdoor bath. Separate 1-bed guest house with pool access, kitchen &' living area. Ranch improvements: 3-car garage, private office, safe room, secured gun room and gun safe, climate-controlled dog house &' run, ranch manager’s quarters, barns, shops &' gun range. Land: Varied terrain with mature trees, live oaks, open pasture, rock cliffs, elevation change, seasonal creek, multiple ponds &' abundant wildlife habitat. Arrowheads &' artifacts have been found on the property, adding to it''s rich history &' character. Add''l improvements: gun range, hunter’s camp, hookups &' game-cleaning station with refrigerated storage. Feeders &' blinds convey. Wildlife Exempt.
Property Details
Price:
$11,998,000
MLS #:
21391851
Status:
Active
Beds:
4
Baths:
4.4
Type:
Single Family
Subtype:
Farm/Ranch
Subdivision:
M Burke
Listed Date:
Sep 23, 2026
Finished Sq Ft:
8,706
Lot Size:
34,717,320 sqft / 797.00 acres (approx)
Year Built:
2008
Schools
School District:
Oglesby ISD
Elementary School:
Oglesby
Middle School:
Oglesby
High School:
Oglesby
Interior
Bathrooms Full
4
Bathrooms Half
4
Cooling
Ceiling Fan(s), Central Air, Electric, Multi Units
Fireplace Features
Family Room, Gas, Glass Doors, Great Room, Stone, Wood Burning
Fireplaces Total
1
Flooring
Carpet, Concrete, Hardwood, See Remarks, Stamped, Stone, Terrazzo, Tile, Varies, Wood
Heating
Central, Electric, ENERGY STAR Qualified Equipment, Fireplace(s), Propane
Interior Features
Built-in Features, Cable TV Available, Cathedral Ceiling(s), Cedar Closet(s), Central Vacuum, Chandelier, Decorative Lighting, Double Vanity, Dry Bar, Dumbwaiter, Eat-in Kitchen, Flat Screen Wiring, Granite Counters, High Speed Internet Available, In- Law Suite Floorplan, Kitchen Island, Natural Woodwork, Pantry, Vaulted Ceiling(s), Walk- In Closet(s), Wet Bar, Second Primary Bedroom
Number Of Living Areas
4
Exterior
Carport Spaces
2
Construction Materials
Rock/Stone, Wood
Exterior Features
Balcony, Courtyard, Covered Deck, Covered Patio/Porch, Dog Run, Fire Pit, Gas Grill, Rain Gutters, Kennel, Lighting, Outdoor Grill, Outdoor Kitchen, Outdoor Living Center, Private Entrance, Private Yard, RV Hookup, Stable/Barn, Storage
Fencing
Cross Fenced, Fenced, Front Yard, Full, Gate, High Fence, Metal, Perimeter, Wire
Garage Spaces
3
Lot Size Area
797.0000
Number Of Residences
3
Number Of Tanks And Ponds
4
Pool Features
Above Ground, Cabana, Gunite, Heated, In Ground, Outdoor Pool, Pool/Spa Combo, Private, Water Feature, Waterfall
Vegetation
Brush, Crop(s), Grassed, Heavily Wooded, Partially Wooded, Wooded
Waterfront Features
Creek
Financial
See this Listing

Aaron a full-service broker serving the Northern DFW Metroplex. Aaron has two decades of experience in the real estate industry working with buyers, sellers and renters.
More About AaronMortgage Calculator
Similar Listings Nearby
Community
- Address11670 E US Highway 84 Gatesville TX
- SubdivisionM Burke
- CityGatesville
- CountyCoryell
- Zip Code76528
Subdivisions in Gatesville
- 5155
- A Arocha
- A Blunt
- Airport Annex
- ALFORD RANCH ESTATES
- Alford Ranch Estates Unrecorded
- B E Bee
- B Eilers
- B Grandville
- Buckner
- Cedar Mountain Est
- CEDAR MOUNTAIN ESTATES
- Cedar Ridge
- Country Club Estates
- Creek Cliff Estate
- Crestview
- D Clark
- D Pinkerton
- G Cassilas
- G W Carlisle
- G W Kersey
- G W Robinson
- Gatesville
- Geo Bachman
- H L Marshall
- H REED
- H Smith
- Ht & Brr Co
- Indian Hills
- J Burns
- J Clift
- J Thompson
- J Timmons
- J Winn
- JA Auten
- Jones Subd
- L J Latham
- Lakewood Greens Part 2
- N Robertson
- New
- Northern Annex
- Original Town Gatesville
- Richardsons Mountain
- River Place West # 5
- S Evetts
- Southeast Annex
- Stoneridge
- Stoneridge Estates Final
- T F DORSEY
- T W Marshall
- Westview
Market Summary
Current real estate data for Single Family in Gatesville as of Sep 24, 2026
23
Single Family Listed
70
Avg DOM
293
Avg $ / SqFt
$935,822
Avg List Price
Property Summary
- Located in the M Burke subdivision, 11670 E US Highway 84 Gatesville TX is a Single Family for sale in Gatesville, TX, 76528. It is listed for $11,998,000 and features 4 beds, 4 baths, and has approximately 8,706 square feet of living space, and was originally constructed in 2008. The current price per square foot is $1,378. The average price per square foot for Single Family listings in Gatesville is $293. The average listing price for Single Family in Gatesville is $935,822. To schedule a showing of MLS#21391851 at 11670 E US Highway 84 in Gatesville, TX, contact your Aaron Layman Properties agent at 940-209-2100.

11670 E US Highway 84
Gatesville, TX