




Location
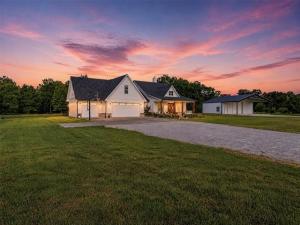
Experience the perfect blend of luxury, privacy, and peaceful country living in this exceptional gated custom estate located in Harmony ISD. Inside, you’ll find 5 spacious bedrooms, 4 full bathrooms, and 3 half bathrooms. A dedicated office provides the perfect work from home space, while the upstairs media or bonus room with its own bedroom and full bath creates an ideal guest suite or private retreat. An additional walk in attic offers abundant storage. The heart of the home is the chef’s kitchen, featuring a Thermador cooktop, double ovens, a generous walk in pantry, and an oversized island with seating for six, perfect for gathering with family and friends. The primary suite is designed as a private sanctuary, complete with an oversized soaking tub, an expansive walk in closet featuring a center storage island, and direct access to the large laundry room for everyday convenience. Hidden within the primary closet is a secure safe room constructed with solid concrete walls for added peace of mind. Additional bedroom accommodations include a private guest suite with its own en suite bath, along with an upgraded designed Jack and Jill bathroom featuring separate vanity areas and private water closets, providing comfort and privacy for everyone. Step outside to your own resort style backyard, where entertaining is effortless. Enjoy the fully equipped outdoor kitchen with stainless steel appliances, a gas grill, and griddle overlooking the stunning Gunite pool and hot tub. An outdoor half bathroom is located just off the kitchen. Practicality meets luxury throughout the property with a hardwired Generac generator servicing both the home and shop, coated floors in the oversized 3 car garage, and a private fenced dog yard conveniently located behind the home. The 40’ x 45'' insulated shop offers exceptional versatility with 2 bay doors, a 40×25'' covered porch, and a dedicated storage room complete with built-in shelving. This one-of-a-kind estate truly has it all.
Property Details
Price:
$1,290,000
MLS #:
21401161
Status:
Active
Beds:
5
Baths:
4.3
Type:
Single Family
Subtype:
Single Family Residence
Listed Date:
Oct 1, 2026
Finished Sq Ft:
3,484
Lot Size:
732,679 sqft / 16.82 acres (approx)
Year Built:
2021
Schools
School District:
Harmony ISD
Elementary School:
Harmony
High School:
Harmony
Interior
Bathrooms Full
4
Bathrooms Half
3
Fireplace Features
Living Room, Outside
Fireplaces Total
2
Interior Features
Built-in Features, Decorative Lighting, Double Vanity, Eat-in Kitchen, Granite Counters, High Speed Internet Available, Kitchen Island, Open Floorplan, Pantry
Number Of Living Areas
1
Exterior
Construction Materials
Board & Batten Siding, Brick
Exterior Features
Covered Patio/Porch, Dog Run, Outdoor Kitchen, Private Entrance
Garage Spaces
3
Lot Size Area
16.8200
Pool Features
Gunite, Heated, In Ground
Financial
See this Listing

Aaron a full-service broker serving the Northern DFW Metroplex. Aaron has two decades of experience in the real estate industry working with buyers, sellers and renters.
More About AaronMortgage Calculator
Similar Listings Nearby
Community
- Address317 Private Road 4351 Gilmer TX
- CityGilmer
- CountyUpshur
- Zip Code75644
Subdivisions in Gilmer
- 555
- A346 – MILLER, JESSIE H
- A461
- A520
- A527
- ABS A2 FLORES, MARIA FINOLA,TRACT 74-B
- ABS A200 HEREFORD, WILLIAM H,TRACT 159, .3736 ACRE
- ABS A508 VAN ROEDER, L S,TRACT 72, 17.025 ACRES
- ABS J Payne A-399
- Aniseta Lumbrera Surv A 3
- Barton Springs Estates
- Bradley
- Buckeye Ridge
- Charles Robertson Surv A-426
- City of Gilmer
- Clighorn,John W
- Cory Morehead Subd #35
- Dawn Estate
- Dawn Estates
- E O\’conner Surv Abs #384
- Gilmer
- Glade Oaks Add
- Glenwood Acres
- Harmony
- HARRISON COUNTY SC HOOL LAND,TRACT 1
- HEREFORD, WILLIAM
- INDIAN ROCK
- J B B Davenport Surv Abs #1
- John Denson Surv Abs 118
- John Lee Survey
- MCLENDON, ELIZA J
- Melinda Thornton Surv Abs #485
- MEREDITH, DAVID
- Mistletoe Manor
- NO
- OLD TOWN
- Old Town Gilmer
- Patterson
- POWELL SARAH
- Quail Run
- S279 – OLD TOWN GILMER S279 A3,A200
- SALVADOR DE LA
- TRIMBLE, JOHN
- W H Castleberry
- WALKER, JOSEPH
- Westpark Add
- Wilson Palmer Surv A-392
Market Summary
Current real estate data for Single Family in Gilmer as of Oct 13, 2026
39
Single Family Listed
72
Avg DOM
200
Avg $ / SqFt
$461,613
Avg List Price
Property Summary
- 317 Private Road 4351 Gilmer TX is a Single Family for sale in Gilmer, TX, 75644. It is listed for $1,290,000 and features 5 beds, 4 baths, and has approximately 3,484 square feet of living space, and was originally constructed in 2021. The current price per square foot is $370. The average price per square foot for Single Family listings in Gilmer is $200. The average listing price for Single Family in Gilmer is $461,613. To schedule a showing of MLS#21401161 at 317 Private Road 4351 in Gilmer, TX, contact your Aaron Layman Properties agent at 940-209-2100.

317 Private Road 4351
Gilmer, TX