





Location
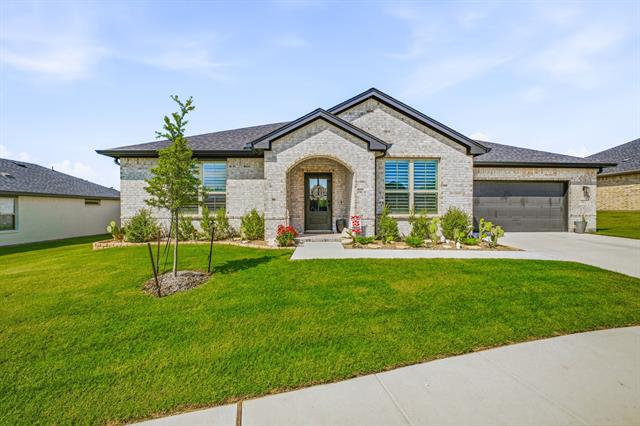
This 4-bedroom, 2.5-bathroom modern farmhouse combines classic elegance with board and batten siding, offering a stylish &' spacious home on half an acre in Glen Rose, Texas.Property Highlights??Style &' Curb Appeal: Modern farmhouse with classic elegance, board &' batten siding, gray garage door, &' strong curb appeal.??Bedrooms &' Bathrooms: 4 bedrooms (4th bedroom can be an office, study, or playroom), 2.5 bathrooms.
??Square Footage: approx.2,127–2,292 sq.ft of living space on a 0.5-acre lot.??Built: 2023 (new construction).??Layout: Single-story home with an open floorplan, Great Room with 10’ ceilings, &' ledger stone marble fireplace with gas logs open to kitchen and dining.Interior Features:Open floor plan with high ceilings in the Great Room &' master bedroom suite.Gourmet kitchen with two islands, six-burner gas range, large prep island with seating for four, cabinet with pull-out spice rack &' lazy susan cabinet.Decorative lighting, double vanity in primary bath, walk-in closets, pantry, and eat-inkitchen. Primary bedroom located away from secondary bedrooms with a large walk-in closet, freestanding bathtub, and walk-in shower.Ceiling fans in all rooms' Family Room fireplace is ventless &' gas-powered.Exterior &' Lot Features Corner lot with landscaped backyard &' lawn.Attached double garage with two covered spaces.Covered patio or porch for outdoor living.Subdivision: Deer Crk Estates, Glen Rose ISD, no HOA.Utilities &' Technology
Propane, city water,septic systems.High-speed internet available.Gas oven, gas range, dishwasher, disposal, microwave, commercial-grade range and vent.School:Glen Rose Elementary School Middle:Glen Rose Junior High SchoolHigh:Glen Rose High SchoolSchools highly rated and part of Glen Rose ISD.Community features typical small-town feel with local amenities &' proximity to Granbury &' Glen Rose.This home is ideal for buyers seeking a modern farmhouse aesthetic with functional luxury, suitable for families or those desiring a study,playroom
??Square Footage: approx.2,127–2,292 sq.ft of living space on a 0.5-acre lot.??Built: 2023 (new construction).??Layout: Single-story home with an open floorplan, Great Room with 10’ ceilings, &' ledger stone marble fireplace with gas logs open to kitchen and dining.Interior Features:Open floor plan with high ceilings in the Great Room &' master bedroom suite.Gourmet kitchen with two islands, six-burner gas range, large prep island with seating for four, cabinet with pull-out spice rack &' lazy susan cabinet.Decorative lighting, double vanity in primary bath, walk-in closets, pantry, and eat-inkitchen. Primary bedroom located away from secondary bedrooms with a large walk-in closet, freestanding bathtub, and walk-in shower.Ceiling fans in all rooms' Family Room fireplace is ventless &' gas-powered.Exterior &' Lot Features Corner lot with landscaped backyard &' lawn.Attached double garage with two covered spaces.Covered patio or porch for outdoor living.Subdivision: Deer Crk Estates, Glen Rose ISD, no HOA.Utilities &' Technology
Propane, city water,septic systems.High-speed internet available.Gas oven, gas range, dishwasher, disposal, microwave, commercial-grade range and vent.School:Glen Rose Elementary School Middle:Glen Rose Junior High SchoolHigh:Glen Rose High SchoolSchools highly rated and part of Glen Rose ISD.Community features typical small-town feel with local amenities &' proximity to Granbury &' Glen Rose.This home is ideal for buyers seeking a modern farmhouse aesthetic with functional luxury, suitable for families or those desiring a study,playroom
Property Details
Price:
$495,000
MLS #:
21251115
Status:
Active
Beds:
4
Baths:
2.1
Type:
Single Family
Subtype:
Single Family Residence
Subdivision:
Deer Crk Estates
Listed Date:
Apr 25, 2026
Finished Sq Ft:
2,292
Lot Size:
21,780 sqft / 0.50 acres (approx)
Year Built:
2023
Schools
School District:
Glen Rose ISD
Elementary School:
Glen Rose
High School:
Glen Rose
Interior
Bathrooms Full
2
Bathrooms Half
1
Cooling
Ceiling Fan(s), Central Air
Fireplace Features
Family Room, Gas, Gas Logs, Stone, Ventless
Fireplaces Total
1
Heating
Central, Fireplace(s)
Interior Features
Kitchen Island, Open Floorplan, Pantry, Walk- In Closet(s)
Number Of Living Areas
1
Exterior
Construction Materials
Brick, Other
Fencing
Back Yard, Brick, Fenced, Gate
Garage Spaces
2
Lot Size Area
0.5000
Financial
See this Listing

Aaron a full-service broker serving the Northern DFW Metroplex. Aaron has two decades of experience in the real estate industry working with buyers, sellers and renters.
More About AaronMortgage Calculator
Similar Listings Nearby
Community
- Address1016 County Road 337 Glen Rose TX
- SubdivisionDeer Crk Estates
- CityGlen Rose
- CountySomervell
- Zip Code76043
Subdivisions in Glen Rose
- A Lewis Surv Abs #60
- Barnard Street Bungalows
- Cactus Creek Milam
- Camelot
- Camelot Add
- Chalk Mountain
- City Park
- Deer Crk Estates
- East End
- Ed Perkinson
- Falcon Ridge Estates
- Falling Water
- Falling Water Ph One
- Falling Water Phase 1
- Falling Waters
- Farr
- Fossil Trails Ph 1
- Fossil Trails Phase 1
- GALVESTON CO SCH LD
- Galveston County School Land S
- Gibbs Industrial Pk 3rd Filing
- Glen Rose Hills
- Glen Rose Townsite
- Henry Kesler Surv Abs #54
- Hidden Valley Ranch
- Hidden Valley Ranch Add
- Hidden Valley Ranch Addition Add
- Hidden Valley Ranches Add
- Hwy 67
- Isaac Boyce Surv Abs 6
- Jh Haley Surv Abs #47
- John Echols
- John Echols Surv A-24 Tr 1-
- Jp Nickell Surv Abs 78
- L C Line
- Lakeside
- Lakeview Street
- Lane Plumbing Bldg
- Lavaca County School Land Surv
- MILAM CO SCH LD
- Milam County School Land Surv
- Montgomery
- Oak View Ranch Ph I
- Old Rodeo Grounds
- Paluxy Summit
- Pruitt Sub
- Railroad
- Ridgeview Estate
- River Glen
- Rock Ridge
- Rock Ridge Estate
- Rock Ridge Estates
- Rough Creek Ranch
- San Antonio & Mexican Gulf Rai
- Sandy Heights
- See Legal Description
- Squaw Valley
- Squaw Valley Add
- Stone Gate
- Stone Point
- Stoneview
- Stoneview Add Ph Two
- Summit Ridge
- TBD
- The Oaks Of Glen Rose
- Tract 31, ABSTR A94
- Tract 5-1
- Tuscan Village
- Tuscan Village Add
- Valley Ranch Add
- Vista Rdg Ranch
- Vista Ridge Add
- Vista Ridge Addn
- Vista Ridge Ranch
- W0200
- Walker
- Walker Addition
- Whiskey Shadows
- WILSON, W B
Market Summary
Current real estate data for Single Family in Glen Rose as of May 30, 2026
69
Single Family Listed
100
Avg DOM
322
Avg $ / SqFt
$801,300
Avg List Price
Property Summary
- Located in the Deer Crk Estates subdivision, 1016 County Road 337 Glen Rose TX is a Single Family for sale in Glen Rose, TX, 76043. It is listed for $495,000 and features 4 beds, 2 baths, and has approximately 2,292 square feet of living space, and was originally constructed in 2023. The current price per square foot is $216. The average price per square foot for Single Family listings in Glen Rose is $322. The average listing price for Single Family in Glen Rose is $801,300. To schedule a showing of MLS#21251115 at 1016 County Road 337 in Glen Rose, TX, contact your Aaron Layman Properties agent at 940-209-2100.

1016 County Road 337
Glen Rose, TX