




Location
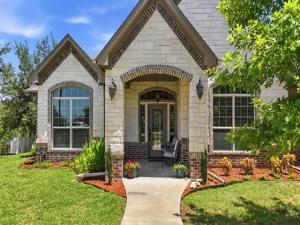
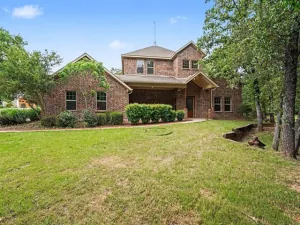
Welcome to this exceptional custom built home nestled on approximately 1.5 acres in desirable Falcon Ridge Estates, where quality craftsmanship and peaceful country living come together. From the moment you step inside, you’ll be greeted by soaring ceilings, abundant natural light, and an inviting open concept floor plan. The spacious living room features a stunning floor to ceiling stone gas fireplace and flows seamlessly into the chef’s kitchen. Designed to impress, the kitchen showcases granite countertops, custom wood cabinetry, a large center island with electrical outlets, a gas cooktop, built-in microwave and wall oven, stainless steel appliances, a spacious walk-in pantry, and built in LED lighting above and beneath the cabinetry. The adjoining formal dining room and breakfast area provide the perfect setting for everyday living and entertaining. The oversized primary suite features a private patio door leading to the expansive screened-in patio. The luxurious ensuite bath offers dual vanities, a dedicated makeup vanity, an oversized walk-in shower with decorative tile accents, built-in bench seating and shelving, plus an impressive custom walk in closet with an organization system and upper hanging rods for seasonal clothing. The utility room features custom cabinetry, abundant storage, and a utility sink. Every bedroom includes wood laminate flooring, a walk-in closet, and a custom closet organization system. Step outside to the screened-in covered patio featuring a ceiling fan, gas hookup, outdoor TV outlet, and patio doors with built in blinds. Enjoy the large fenced backyard and an 18′ x 12′ concrete slab with power, perfect for a future workshop or storage building. Additional highlights include energy efficient spray foam insulation, a sprinkler system, oversized driveway, oversized garage with ten electrical outlets, and custom finishes throughout. Don’t miss out on this beautifully maintained and thoughtfully designed one of a kind home.
Property Details
Price:
$649,900
MLS #:
21342539
Status:
Active
Beds:
3
Baths:
2
Type:
Single Family
Subtype:
Single Family Residence
Subdivision:
Falcon Ridge Estates
Listed Date:
Jul 27, 2026
Finished Sq Ft:
2,622
Lot Size:
66,080 sqft / 1.52 acres (approx)
Year Built:
2017
Schools
School District:
Glen Rose ISD
Elementary School:
Glen Rose
High School:
Glen Rose
Interior
Bathrooms Full
2
Cooling
Ceiling Fan(s), Central Air, Electric, Other
Fireplace Features
Gas, Living Room, Stone, Other
Fireplaces Total
1
Flooring
Laminate, Other, Tile
Heating
Central, Electric, Fireplace(s), Propane, Other
Interior Features
Built-in Features, Cable TV Available, Decorative Lighting, Eat-in Kitchen, Flat Screen Wiring, Granite Counters, High Speed Internet Available, Kitchen Island, Open Floorplan, Other, Pantry, Walk- In Closet(s)
Number Of Living Areas
1
Exterior
Community Features
Other
Construction Materials
Brick, Other
Exterior Features
Covered Patio/Porch, Rain Gutters, Lighting, Private Yard, Other
Fencing
Back Yard, Fenced, Pipe, Wire, Other
Garage Height
10
Garage Length
26
Garage Spaces
2
Garage Width
26
Lot Size Area
1.5170
Financial
See this Listing

Aaron a full-service broker serving the Northern DFW Metroplex. Aaron has two decades of experience in the real estate industry working with buyers, sellers and renters.
More About AaronMortgage Calculator
Similar Listings Nearby
Community
- Address1522 County Road 2026 Glen Rose TX
- SubdivisionFalcon Ridge Estates
- CityGlen Rose
- CountySomervell
- Zip Code76043
Subdivisions in Glen Rose
- A Lewis Surv Abs #60
- Barnard Street Bungalows
- Cactus Creek Milam
- Camelot
- Camelot Add
- Chalk Mountain
- City Park
- Deer Crk Estates
- East End
- Ed Perkinson
- Falcon Ridge Estates
- Falling Water
- Falling Water Ph One
- Falling Water Phase 1
- Falling Waters
- Farr
- Fossil Trails Ph 1
- Fossil Trails Phase 1
- GALVESTON CO SCH LD
- Galveston County School Land S
- Gibbs Industrial Pk 3rd Filing
- Glen Rose Hills
- Glen Rose Townsite
- Henry Kesler Surv Abs #54
- Hidden Valley Ranch
- Hidden Valley Ranch Add
- Hidden Valley Ranch Addition Add
- Hidden Valley Ranches Add
- Hwy 67
- Isaac Boyce Surv Abs 6
- Jh Haley Surv Abs #47
- John Echols
- John Echols Surv A-24 Tr 1-
- Jp Nickell Surv Abs 78
- L C Line
- Lakeside
- Lakeview Street
- Lane Plumbing Bldg
- Lavaca County School Land Surv
- MILAM CO SCH LD
- Milam County School Land Surv
- Montgomery
- Oak View Ranch Ph I
- Old Rodeo Grounds
- Paluxy Summit
- Pruitt Sub
- Railroad
- Ridgeview Estate
- River Glen
- Rock Ridge
- Rock Ridge Estate
- Rock Ridge Estates
- Rough Creek Ranch
- San Antonio & Mexican Gulf Rai
- Sandy Heights
- See Legal Description
- Squaw Valley
- Squaw Valley Add
- Stone Gate
- Stone Point
- Stoneview
- Stoneview Add Ph Two
- Summit Ridge
- TBD
- The Oaks Of Glen Rose
- Tract 31, ABSTR A94
- Tract 5-1
- Tuscan Village
- Tuscan Village Add
- Valley Ranch Add
- Vista Rdg Ranch
- Vista Ridge Add
- Vista Ridge Addn
- Vista Ridge Ranch
- W0200
- Walker
- Walker Addition
- Whiskey Shadows
- WILSON, W B
Market Summary
Current real estate data for Single Family in Glen Rose as of Sep 22, 2026
59
Single Family Listed
119
Avg DOM
294
Avg $ / SqFt
$690,409
Avg List Price
Property Summary
- Located in the Falcon Ridge Estates subdivision, 1522 County Road 2026 Glen Rose TX is a Single Family for sale in Glen Rose, TX, 76043. It is listed for $649,900 and features 3 beds, 2 baths, and has approximately 2,622 square feet of living space, and was originally constructed in 2017. The current price per square foot is $248. The average price per square foot for Single Family listings in Glen Rose is $294. The average listing price for Single Family in Glen Rose is $690,409. To schedule a showing of MLS#21342539 at 1522 County Road 2026 in Glen Rose, TX, contact your Aaron Layman Properties agent at 940-209-2100.

1522 County Road 2026
Glen Rose, TX