




Location
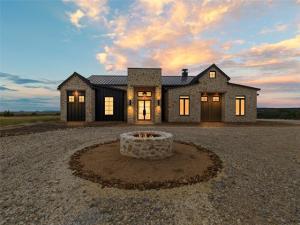
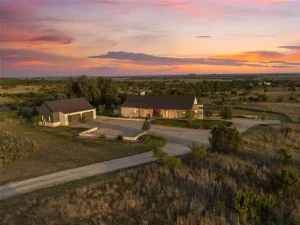
Set on 15.33 acres in the Ranchettes at Rough Creek, this stone ranch home completed in 2025 looks out over open hill country, mesas, and Gunn Mountain. It is offered furnished, including TVs, along with a UTV, tractor, and shredder, so a new owner can move in and start enjoying the property right away.
Steel-and-glass double doors open to a foyer with a tongue-and-groove ceiling. The living room, dining, and kitchen run together under exposed beams and 12-foot ceilings, anchored by a floor-to-ceiling stone fireplace. Hardwood floors run throughout the main living areas, and a wall of sliding glass opens the living room to the back porch.
The kitchen pairs green shaker cabinets with ash glass-front uppers, quartz counters, and a stone range hood surround. A pro-style gas range, built-in stainless refrigerator, walk-in pantry, and an island with seating for three make it easy to cook for a full house.
The primary suite sits on its own side of the home. The bath has a freestanding tub set against a glazed tile wall, a walk-through shower with two glass entries, a double vanity, a walk-in closet, and a safe room. Bedrooms 2 and 3 share two full baths between them, and bedroom 4 has a full bath and bunks. A game room with a wall of windows and a study overlooking the backyard give everyone room to spread out.
The back porch is where evenings end up. It is fully screened with motorized drop-down screens and has a stone fireplace, a TV, and a built-in grill. Past the porch, a turf yard enclosed by cable-rail fencing leads to a stone fire pit facing the view. A second fire pit sits at the center of the front circle drive.
The property has a water well, septic, propane, fiber internet, and an attached two-car garage. Rough Creek HOA. Glen Rose ISD.
Steel-and-glass double doors open to a foyer with a tongue-and-groove ceiling. The living room, dining, and kitchen run together under exposed beams and 12-foot ceilings, anchored by a floor-to-ceiling stone fireplace. Hardwood floors run throughout the main living areas, and a wall of sliding glass opens the living room to the back porch.
The kitchen pairs green shaker cabinets with ash glass-front uppers, quartz counters, and a stone range hood surround. A pro-style gas range, built-in stainless refrigerator, walk-in pantry, and an island with seating for three make it easy to cook for a full house.
The primary suite sits on its own side of the home. The bath has a freestanding tub set against a glazed tile wall, a walk-through shower with two glass entries, a double vanity, a walk-in closet, and a safe room. Bedrooms 2 and 3 share two full baths between them, and bedroom 4 has a full bath and bunks. A game room with a wall of windows and a study overlooking the backyard give everyone room to spread out.
The back porch is where evenings end up. It is fully screened with motorized drop-down screens and has a stone fireplace, a TV, and a built-in grill. Past the porch, a turf yard enclosed by cable-rail fencing leads to a stone fire pit facing the view. A second fire pit sits at the center of the front circle drive.
The property has a water well, septic, propane, fiber internet, and an attached two-car garage. Rough Creek HOA. Glen Rose ISD.
Property Details
Price:
$2,800,000
MLS #:
21398860
Status:
Active
Beds:
4
Baths:
4
Type:
Single Family
Subtype:
Single Family Residence
Subdivision:
RANCHETTES ROUGH CREEK
Listed Date:
Oct 1, 2026
Finished Sq Ft:
3,240
Lot Size:
667,774 sqft / 15.33 acres (approx)
Year Built:
2025
Schools
School District:
Glen Rose ISD
Elementary School:
Glen Rose
High School:
Glen Rose
Interior
Bathrooms Full
4
Cooling
Central Air
Fireplace Features
Wood Burning
Fireplaces Total
2
Flooring
Hardwood, Tile
Heating
Central
Interior Features
Built-in Features, Eat-in Kitchen, High Speed Internet Available, Open Floorplan
Number Of Living Areas
1
Exterior
Community Features
Boat Ramp, Community Dock, Community Pool, Electric Car Charging Station, Fishing, Fitness Center, Gated, Golf, Horse Facilities, Jogging Path/Bike Path, Lake, Playground, Pool, Restaurant, Spa, Stable(s)
Construction Materials
Rock/Stone, Siding
Exterior Features
Covered Patio/Porch, Fire Pit, Lighting, Outdoor Grill, Outdoor Living Center
Garage Length
24
Garage Spaces
2
Garage Width
24
Lot Size Area
15.3300
Financial
See this Listing

Aaron a full-service broker serving the Northern DFW Metroplex. Aaron has two decades of experience in the real estate industry working with buyers, sellers and renters.
More About AaronMortgage Calculator
Similar Listings Nearby
Community
- Address1631 Pr 23 Glen Rose TX
- SubdivisionRANCHETTES ROUGH CREEK
- CityGlen Rose
- CountySomervell
- Zip Code76690
Subdivisions in Glen Rose
- A Lewis Surv Abs #60
- Barnard Street Bungalows
- Cactus Creek Milam
- Camelot
- Camelot Add
- Chalk Mountain
- City Park
- Deer Crk Estates
- East End
- Ed Perkinson
- Falcon Ridge Estates
- Falling Water
- Falling Water Ph One
- Falling Water Phase 1
- Falling Waters
- Farr
- Fossil Trails Ph 1
- Fossil Trails Phase 1
- GALVESTON CO SCH LD
- Galveston County School Land S
- Gibbs Industrial Pk 3rd Filing
- Glen Rose Hills
- Glen Rose Townsite
- Henry Kesler Surv Abs #54
- Hidden Valley Ranch
- Hidden Valley Ranch Add
- Hidden Valley Ranch Addition Add
- Hidden Valley Ranches Add
- Hwy 67
- Isaac Boyce Surv Abs 6
- Jh Haley Surv Abs #47
- John Echols
- John Echols Surv A-24 Tr 1-
- Jp Nickell Surv Abs 78
- L C Line
- Lakeside
- Lakeview Street
- Lane Plumbing Bldg
- Lavaca County School Land Surv
- MILAM CO SCH LD
- Milam County School Land Surv
- Montgomery
- Oak View Ranch Ph I
- Old Rodeo Grounds
- Paluxy Summit
- Pruitt Sub
- Railroad
- Ridgeview Estate
- River Glen
- Rock Ridge
- Rock Ridge Estate
- Rock Ridge Estates
- Rough Creek Ranch
- San Antonio & Mexican Gulf Rai
- Sandy Heights
- See Legal Description
- Squaw Valley
- Squaw Valley Add
- Stone Gate
- Stone Point
- Stoneview
- Stoneview Add Ph Two
- Summit Ridge
- TBD
- The Oaks Of Glen Rose
- Tract 31, ABSTR A94
- Tract 5-1
- Tuscan Village
- Tuscan Village Add
- Valley Ranch Add
- Vista Rdg Ranch
- Vista Ridge Add
- Vista Ridge Addn
- Vista Ridge Ranch
- W0200
- Walker
- Walker Addition
- Whiskey Shadows
- WILSON, W B
Market Summary
Current real estate data for Single Family in Glen Rose as of Oct 15, 2026
70
Single Family Listed
111
Avg DOM
295
Avg $ / SqFt
$688,875
Avg List Price
Property Summary
- Located in the RANCHETTES ROUGH CREEK subdivision, 1631 Pr 23 Glen Rose TX is a Single Family for sale in Glen Rose, TX, 76690. It is listed for $2,800,000 and features 4 beds, 4 baths, and has approximately 3,240 square feet of living space, and was originally constructed in 2025. The current price per square foot is $864. The average price per square foot for Single Family listings in Glen Rose is $295. The average listing price for Single Family in Glen Rose is $688,875. To schedule a showing of MLS#21398860 at 1631 Pr 23 in Glen Rose, TX, contact your Aaron Layman Properties agent at 940-209-2100.

1631 Pr 23
Glen Rose, TX