




Location
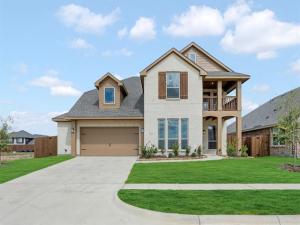
BRAND NEW & NEVER LIVED IN! READY NOW! This Magnolia II by Bloomfield Homes offers 5 bedrooms, 3.5 bathrooms, game room, media room. Situated in the desirable Hampton Park community, this beautifully designed home showcases a spacious open-concept layout with upscale upgrades throughout, including a Deluxe Kitchen featuring double ovens, a 5-burner cooktop, pot filler, upgraded kitchen faucet, quartz countertops, and upgraded painted cabinetry that flows seamlessly into the main living area, perfect for both everyday living and entertaining, while the private study is enclosed with elegant glass French doors; thoughtful design elements include 8′ interior doors on the first floor, an impressive 8′ front door and upper painted cabinets in the utility room for added storage, with generously sized secondary bedrooms and versatile upstairs living spaces including a game room and media room, plus inviting outdoor living that includes a covered front porch, extended covered patio, and a front balcony, all enhanced by quality craftsmanship and a spacious 2.5-car garage. Visit Bloomfield Homes today at Hampton Park to tour this gorgeous Magnolia II.
Property Details
Price:
$554,990
MLS #:
21305173
Status:
Active
Beds:
4
Baths:
3.1
Type:
Single Family
Subtype:
Single Family Residence
Subdivision:
Hampton Park
Listed Date:
Jun 18, 2026
Finished Sq Ft:
3,430
Lot Size:
9,147 sqft / 0.21 acres (approx)
Year Built:
2026
Schools
School District:
Red Oak ISD
Elementary School:
Shields
Middle School:
Dr. Joy Shaw
High School:
Red Oak
Interior
Bathrooms Full
3
Bathrooms Half
1
Cooling
Ceiling Fan(s), Central Air, Electric, Zoned
Flooring
Carpet, Laminate, Tile
Heating
Central, Natural Gas, Zoned
Interior Features
Built-in Features, Cable TV Available, Decorative Lighting, Double Vanity, Eat-in Kitchen, High Speed Internet Available, Kitchen Island, Open Floorplan, Pantry, Vaulted Ceiling(s), Walk- In Closet(s)
Number Of Living Areas
3
Exterior
Community Features
Greenbelt, Park, Playground
Construction Materials
Brick, Rock/Stone
Exterior Features
Balcony, Covered Patio/Porch, Private Yard
Fencing
Back Yard, Fenced, Wood
Garage Length
20
Garage Spaces
2
Garage Width
25
Lot Size Area
0.2100
Lot Size Dimensions
71×126
Vegetation
Grassed
Financial
See this Listing

Aaron a full-service broker serving the Northern DFW Metroplex. Aaron has two decades of experience in the real estate industry working with buyers, sellers and renters.
More About AaronMortgage Calculator
Similar Listings Nearby
Community
- Address221 Fireberry Drive Glenn Heights TX
- SubdivisionHampton Park
- CityGlenn Heights
- CountyEllis
- Zip Code75154
Subdivisions in Glenn Heights
- Bear Creek Meadows
- Bear Creek Plaza Addition
- Bear Crk Mdws
- Beaver Creek Estates
- Cinnamon Spgs I
- Cinnamon Springs
- Cinnamon Springs I
- Dynasty
- ELISHA CHAMBERS
- Gateway Estates
- Gateway Place
- Glenn Cove Estates
- Hampton Park
- Hampton Park Estates
- Hampton Park Ph 1
- Heritage Heights
- Heritage Heights Ph 03a
- Heritage Heights Ph B
- Heritage Heights Sec 02
- Hollywood Add
- Hollywood Add #2 .2409 AC
- JOHN LEWIS
- Kingston Mdws Ph 3b
- Kingston Mdws Ph 4
- Kingston Meadows Ph 1a
- Kingston Meadows Ph 2a
- Lindell Estates
- Magnolia Farms Add
- Magnolia Mdw Ph 1
- Magnolia Mdws Ph 2
- Magnolia Mdws Ph 3
- Magnolia Mdws Ph 4
- Magnolia Meadows Ph1.15AC
- Maplewood
- Maplewood Ph 2a
- Meadow Creek Estates
- Meadow Spgs
- Meadow Spgs Ph 2
- Meadow Springs
- Mesa Ph 03
- Mesa Ph 04 Rep
- Mesa Ph 05
- Mesa Ph III
- Mesa PH5 Sec2
- Morgan Heights
- Newton C Laughlin
- Russell Heights Add Ph 2
- SAMUEL CLARK ABST 249 PG 745
- Stone Creek
- Stone Creek Ph I
- Stone Creek PH1
- Stone Crk Ph 3a
- stonecreek
- Sunrise Meadow Ph I
- Sunrise Meadows Ph III
- The Villages At Charleston
- The Villages at Charleston Classic Series
- Top Hill Farms
- Top of the Hill Farms
- Villages Charleston Ph 3
- Villages Charleston Ph1
- Villages Charleston-Ph 1
- Villages of Charleston Ph 2
Market Summary
Current real estate data for Single Family in Glenn Heights as of Oct 22, 2026
113
Single Family Listed
87
Avg DOM
172
Avg $ / SqFt
$399,853
Avg List Price
Property Summary
- Located in the Hampton Park subdivision, 221 Fireberry Drive Glenn Heights TX is a Single Family for sale in Glenn Heights, TX, 75154. It is listed for $554,990 and features 4 beds, 3 baths, and has approximately 3,430 square feet of living space, and was originally constructed in 2026. The current price per square foot is $162. The average price per square foot for Single Family listings in Glenn Heights is $172. The average listing price for Single Family in Glenn Heights is $399,853. To schedule a showing of MLS#21305173 at 221 Fireberry Drive in Glenn Heights, TX, contact your Aaron Layman Properties agent at 940-209-2100.

221 Fireberry Drive
Glenn Heights, TX