




Location
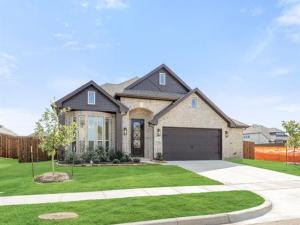
NEW! NEVER LIVED IN. Recently Completed! Bloomfield Homes has built the Cypress, a single-story plan with 4 bedrooms, 2 baths, a study, and a 2.5-car garage. This one makes smart use of every square foot. Set on an interior homesite, everything stays on a single level, while the extra half-bay in the garage gives you bonus room. The front exterior greets you with upgraded brick casing a giant bay window, a bricked front porch, an 8′ front door, coach lights, and architectural uplights give the exterior a polished presence day and night. The foyer is bordered by glass French doors that open to a dining room, completed with a chandelier – also easily flexed as an elegant private study. Laminate wood flooring moves from the entry to the back door in the main living spaces and hallways. The kitchen brings plenty of personality with painted Shaker cabinetry, upgraded granite, a tile backsplash, single-bowl sink, 3 pendant lights, gas cooking, and a refrigerator already in place. Nearby, a window seat gives the family room a built-in detail that is both useful and memorable. The primary bath gets its own standout finish story with polished large-format tile across the floor and shower walls, an accent tile detail carried to the ceiling, and quartz countertops; the secondary bath continues the upgraded tile and quartz treatment. Even the utility room gets polished tile, and the washer and dryer stay. Add 2” faux wood blinds, a tankless water heater, gutters, and a covered back patio, and the home feels thoughtfully finished from front to back. Hampton Park adds a park, playground, basketball court, pavilion with picnic tables, and greenspace nearby. Come see how these selections bring the Cypress to life at the Bloomfield Homes model in Hampton Park!
Property Details
Price:
$415,990
MLS #:
21366210
Status:
Active
Beds:
4
Baths:
2
Type:
Single Family
Subtype:
Single Family Residence
Subdivision:
Hampton Park
Listed Date:
Aug 22, 2026
Finished Sq Ft:
2,034
Lot Size:
9,000 sqft / 0.21 acres (approx)
Year Built:
2026
Schools
School District:
Red Oak ISD
Elementary School:
Shields
Middle School:
Dr. Joy Shaw
High School:
Red Oak
Interior
Bathrooms Full
2
Cooling
Ceiling Fan(s), Central Air, Electric
Flooring
Carpet, Laminate, Tile
Heating
Central, Natural Gas
Interior Features
Built-in Features, Cable TV Available, Decorative Lighting, Double Vanity, Eat-in Kitchen, Granite Counters, High Speed Internet Available, Kitchen Island, Open Floorplan, Pantry, Walk- In Closet(s)
Number Of Living Areas
1
Exterior
Community Features
Greenbelt, Park, Playground
Construction Materials
Brick
Exterior Features
Covered Patio/Porch, Rain Gutters, Lighting, Private Yard
Fencing
Back Yard, Fenced, Privacy, Wood
Garage Length
20
Garage Spaces
2
Garage Width
25
Lot Size Area
9000.0000
Lot Size Dimensions
71×126
Vegetation
Grassed
Financial
See this Listing

Aaron a full-service broker serving the Northern DFW Metroplex. Aaron has two decades of experience in the real estate industry working with buyers, sellers and renters.
More About AaronMortgage Calculator
Similar Listings Nearby

Community
- Address240 Claywood Drive Glenn Heights TX
- SubdivisionHampton Park
- CityGlenn Heights
- CountyEllis
- Zip Code75154
Subdivisions in Glenn Heights
- Bear Creek Meadows
- Bear Creek Meadows 04
- Cinnamon Spgs I
- Cinnamon Springs I
- Dynasty
- Dynasty 02
- Gateway Estates
- Hampton Park
- Hampton Park Estates
- Hampton Park Ph 1
- Heritage Heights
- Heritage Heights Ph 03a
- Heritage Heights Ph 3b
- Heritage Lake Ph 01
- Heritage Lakes Ph 01
- Heritage Lakes Ph 02
- Heritage Lakes Ph 03
- HERITAGE LAKES PH 2 BLK F LT
- Hollywood Add
- Hollywood Estates
- Jenkins
- JOHN LEWIS ABST
- Kingston Mdws Ph 01-A
- Kingston Mdws Ph 3a
- Kingston Mdws Ph 3b
- Kingston Mdws Ph 4
- Kingston Meadows Ph 2a
- Lindell Estates
- Magnolia Farms
- Magnolia Farms Add
- Magnolia Farms Addn Ph 1
- Magnolia Mdws Ph 1
- Magnolia Mdws Ph 3
- Magnolia Mdws Ph 4
- Magnolia Meadows, Ph 4
- Maplewood
- Maplewood Ph 2a
- Maplewood Ph 2b
- Meadow Creek
- Meadow Creek Estates
- Meadow Spgs Ph 2
- Mesa Ph 02
- Mesa Ph 03
- Russell Heights
- Samuel Clark Abst 249 Pg 745 Tr 17 Acs .387
- Single Family Residence
- Stewart Farms
- Stone Creek
- STONE CREEK PH 3A
- Stone Creek PH 3C
- STONE CREEK PH 3D
- Stone Creek Ph I
- Stone Creek Ph II
- Stone Crk Add Ph 3b
- Sunrise Meadow Ph I
- The Villages At Charleston
- Villages Charleston Ph 1
- Villages Charleston Ph 2
- Villages Charleston Ph 3
- Villages Charleston-Ph 1
- Villages of Charleston-Ph 1
Market Summary
Current real estate data for Single Family in Glenn Heights as of Oct 29, 2026
113
Single Family Listed
94
Avg DOM
172
Avg $ / SqFt
$399,853
Avg List Price
Property Summary
- Located in the Hampton Park subdivision, 240 Claywood Drive Glenn Heights TX is a Single Family for sale in Glenn Heights, TX, 75154. It is listed for $415,990 and features 4 beds, 2 baths, and has approximately 2,034 square feet of living space, and was originally constructed in 2026. The current price per square foot is $205. The average price per square foot for Single Family listings in Glenn Heights is $172. The average listing price for Single Family in Glenn Heights is $399,853. To schedule a showing of MLS#21366210 at 240 Claywood Drive in Glenn Heights, TX, contact your Aaron Layman Properties agent at 940-209-2100.

240 Claywood Drive
Glenn Heights, TX