




Location
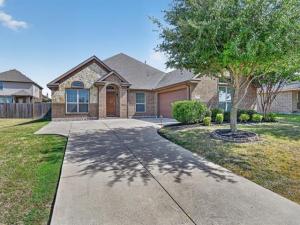
Nestled in a WELL-LOVED, ESTABLISHED neighborhood, this impeccably MAINTAINED gem is ready to impress! You’ll adore the timeless touches, including a FORMAL LIVING and DINING ROOM—perfect for entertaining, creating a cozy sitting room, or transforming one into the lovely home office you’ve always wanted! The FAMILY ROOM is where cozy meets comfy, featuring a FIREPLACE that’s just waiting for snuggly evenings and your favorite cozy blanket! The kitchen has space &' style. It offers plenty of STORAGE &' generous COUNTER SPACE for barstool seating that is perfect for pancakes or projects! Tucked away for ultimate privacy, the SPACIOUS PRIMARY SUITE is your own personal escape. It comes complete with DUAL SINKS, a SEPARATE SHOWER &' a luxurious SOAKING TUB that''s ready for blissful bubble-baths. The SPLIT secondary bedrooms are ROOMY &' BRIGHT &' share a full bath. Out back, a COVERED PATIO overlooks a LARGE BACKYARD. It’s perfect for weekend BBQs, a playground set or simply relaxing outdoors. This house has the kind of vibe that just feels like HOME! Come see it today!
Property Details
Price:
$350,000
MLS #:
21366161
Status:
Active Under Contract
Beds:
3
Baths:
2
Type:
Single Family
Subtype:
Single Family Residence
Subdivision:
Kingston Meadows PH 3B
Listed Date:
Aug 21, 2026
Finished Sq Ft:
2,203
Lot Size:
8,973 sqft / 0.21 acres (approx)
Year Built:
2015
Schools
School District:
Desoto ISD
Elementary School:
Cockrell Hill
Middle School:
Curtistene S Mccowan
High School:
Desoto
Interior
Bathrooms Full
2
Cooling
Ceiling Fan(s), Central Air
Fireplace Features
Family Room
Fireplaces Total
1
Flooring
Carpet, Tile
Heating
Central, Fireplace(s)
Interior Features
Cable TV Available, Decorative Lighting, Eat-in Kitchen, Granite Counters, Kitchen Island, Pantry, Walk- In Closet(s)
Number Of Living Areas
2
Exterior
Community Features
Community Pool, Playground
Construction Materials
Brick, Rock/Stone
Exterior Features
Covered Patio/Porch, Rain Gutters
Fencing
Back Yard, Privacy, Wood
Garage Spaces
2
Lot Size Area
0.2060
Financial
See this Listing

Aaron a full-service broker serving the Northern DFW Metroplex. Aaron has two decades of experience in the real estate industry working with buyers, sellers and renters.
More About AaronMortgage Calculator
Similar Listings Nearby
Community
- Address1107 Fairhaven Drive Glenn Heights TX
- SubdivisionKingston Meadows PH 3B
- CityGlenn Heights
- CountyDallas
- Zip Code75154
Subdivisions in Glenn Heights
- Bear Creek Meadows
- Bear Creek Plaza Addition
- Bear Crk Mdws
- Beaver Creek Estates
- Cinnamon Spgs I
- Cinnamon Springs
- Cinnamon Springs I
- Dynasty
- ELISHA CHAMBERS
- Gateway Estates
- Gateway Place
- Glenn Cove Estates
- Hampton Park
- Hampton Park Estates
- Hampton Park Ph 1
- Heritage Heights
- Heritage Heights Ph 03a
- Heritage Heights Ph B
- Heritage Heights Sec 02
- Hollywood Add
- Hollywood Add #2 .2409 AC
- JOHN LEWIS
- Kingston Mdws Ph 3b
- Kingston Mdws Ph 4
- Kingston Meadows Ph 1a
- Kingston Meadows Ph 2a
- Lindell Estates
- Magnolia Farms Add
- Magnolia Mdw Ph 1
- Magnolia Mdws Ph 2
- Magnolia Mdws Ph 3
- Magnolia Mdws Ph 4
- Magnolia Meadows Ph1.15AC
- Maplewood
- Maplewood Ph 2a
- Meadow Creek Estates
- Meadow Spgs
- Meadow Spgs Ph 2
- Meadow Springs
- Mesa Ph 03
- Mesa Ph 04 Rep
- Mesa Ph 05
- Mesa Ph III
- Mesa PH5 Sec2
- Morgan Heights
- Newton C Laughlin
- Russell Heights Add Ph 2
- SAMUEL CLARK ABST 249 PG 745
- Stone Creek
- Stone Creek Ph I
- Stone Creek PH1
- Stone Crk Ph 3a
- stonecreek
- Sunrise Meadow Ph I
- Sunrise Meadows Ph III
- The Villages At Charleston
- The Villages at Charleston Classic Series
- Top Hill Farms
- Top of the Hill Farms
- Villages Charleston Ph 3
- Villages Charleston Ph1
- Villages Charleston-Ph 1
- Villages of Charleston Ph 2
Market Summary
Current real estate data for Single Family in Glenn Heights as of Aug 30, 2026
104
Single Family Listed
77
Avg DOM
169
Avg $ / SqFt
$397,958
Avg List Price
Property Summary
- Located in the Kingston Meadows PH 3B subdivision, 1107 Fairhaven Drive Glenn Heights TX is a Single Family for sale in Glenn Heights, TX, 75154. It is listed for $350,000 and features 3 beds, 2 baths, and has approximately 2,203 square feet of living space, and was originally constructed in 2015. The current price per square foot is $159. The average price per square foot for Single Family listings in Glenn Heights is $169. The average listing price for Single Family in Glenn Heights is $397,958. To schedule a showing of MLS#21366161 at 1107 Fairhaven Drive in Glenn Heights, TX, contact your Aaron Layman Properties agent at 940-209-2100.

1107 Fairhaven Drive
Glenn Heights, TX