




Location
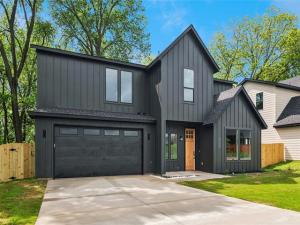
Builder is offering up to $5,000 in concessions, making this an incredible opportunity to personalize your savings and reduce upfront costs. Discover elevated, effortless living in this newly built 2026 home, where modern design meets everyday functionality. From sharp architectural details to refined finishes, every element is crafted with today’s lifestyle in mind. To make owning this home even more attractive, the builder is offering limited-time incentives that allow buyers to tailor their savings, whether that means locking in a low interest rate with a preferred lender, receiving help with closing costs or a down payment, or selecting a premium appliance package with included window blinds. All bedrooms are thoughtfully positioned upstairs, highlighted by a spacious primary suite with a bold accent wall, spa-like bathroom, and an expansive closet designed to accommodate a full wardrobe. The main floor is ideal for both entertaining and daily life, offering an open, light-filled layout anchored by a stunning kitchen with a quartz island and seamless flow into the living area. A modern electric fireplace adds warmth and style, creating an inviting place to gather. Out back, the home backs to a wooded greenbelt, providing privacy and tranquil views-perfect for peaceful mornings or unwinding at the end of the day. Located just eight minutes from shopping, dining, fuel, and everyday conveniences, this fast-growing area is drawing new development and businesses, strengthening long-term value. With its blend of contemporary comfort, smart design, and investment potential, this home truly stands out.
Property Details
Price:
$398,900
MLS #:
21238144
Status:
Active
Beds:
4
Baths:
2.1
Type:
Single Family
Subtype:
Single Family Residence
Subdivision:
Lindell Estates
Listed Date:
Apr 30, 2026
Finished Sq Ft:
1,955
Lot Size:
9,975 sqft / 0.23 acres (approx)
Year Built:
2026
Schools
School District:
Red Oak ISD
Elementary School:
Shields
Middle School:
Red Oak
High School:
Red Oak
Interior
Bathrooms Full
2
Bathrooms Half
1
Cooling
Ceiling Fan(s), Central Air, Electric
Fireplace Features
Electric, Living Room
Fireplaces Total
1
Flooring
Ceramic Tile, Luxury Vinyl Plank
Heating
Central, Electric
Interior Features
Cable TV Available, Chandelier, Decorative Lighting, Eat-in Kitchen, Flat Screen Wiring, Granite Counters, High Speed Internet Available, Kitchen Island, Natural Woodwork, Open Floorplan, Walk- In Closet(s)
Number Of Living Areas
1
Exterior
Construction Materials
Siding, Wood
Exterior Features
Covered Patio/Porch, Lighting
Fencing
Wood
Garage Height
9
Garage Length
24
Garage Spaces
2
Garage Width
24
Lot Size Area
0.2290
Vegetation
Grassed, Partially Wooded
Waterfront Features
Creek
Financial
Green Energy Efficient
Appliances, Insulation, Low Flow Commode, Thermostat, Windows
See this Listing

Aaron a full-service broker serving the Northern DFW Metroplex. Aaron has two decades of experience in the real estate industry working with buyers, sellers and renters.
More About AaronMortgage Calculator
Similar Listings Nearby
Community
- Address111 Lakeshore Lane Glenn Heights TX
- SubdivisionLindell Estates
- CityGlenn Heights
- CountyEllis
- Zip Code75154
Subdivisions in Glenn Heights
- Bear Creek Meadows
- Bear Creek Plaza Addition
- Bear Crk Mdws
- Beaver Creek Estates
- Cinnamon Spgs I
- Cinnamon Springs
- Cinnamon Springs I
- Dynasty
- ELISHA CHAMBERS
- Gateway Estates
- Gateway Place
- Glenn Cove Estates
- Hampton Park
- Hampton Park Estates
- Hampton Park Ph 1
- Heritage Heights
- Heritage Heights Ph 03a
- Heritage Heights Ph B
- Heritage Heights Sec 02
- Hollywood Add
- Hollywood Add #2 .2409 AC
- JOHN LEWIS
- Kingston Mdws Ph 3b
- Kingston Mdws Ph 4
- Kingston Meadows Ph 1a
- Kingston Meadows Ph 2a
- Lindell Estates
- Magnolia Farms Add
- Magnolia Mdw Ph 1
- Magnolia Mdws Ph 2
- Magnolia Mdws Ph 3
- Magnolia Mdws Ph 4
- Magnolia Meadows Ph1.15AC
- Maplewood
- Maplewood Ph 2a
- Meadow Creek Estates
- Meadow Spgs
- Meadow Spgs Ph 2
- Meadow Springs
- Mesa Ph 03
- Mesa Ph 04 Rep
- Mesa Ph 05
- Mesa Ph III
- Mesa PH5 Sec2
- Morgan Heights
- Newton C Laughlin
- Russell Heights Add Ph 2
- SAMUEL CLARK ABST 249 PG 745
- Stone Creek
- Stone Creek Ph I
- Stone Creek PH1
- Stone Crk Ph 3a
- stonecreek
- Sunrise Meadow Ph I
- Sunrise Meadows Ph III
- The Villages At Charleston
- The Villages at Charleston Classic Series
- Top Hill Farms
- Top of the Hill Farms
- Villages Charleston Ph 3
- Villages Charleston Ph1
- Villages Charleston-Ph 1
- Villages of Charleston Ph 2
Market Summary
Current real estate data for Single Family in Glenn Heights as of Oct 08, 2026
115
Single Family Listed
80
Avg DOM
171
Avg $ / SqFt
$394,431
Avg List Price
Property Summary
- Located in the Lindell Estates subdivision, 111 Lakeshore Lane Glenn Heights TX is a Single Family for sale in Glenn Heights, TX, 75154. It is listed for $398,900 and features 4 beds, 2 baths, and has approximately 1,955 square feet of living space, and was originally constructed in 2026. The current price per square foot is $204. The average price per square foot for Single Family listings in Glenn Heights is $171. The average listing price for Single Family in Glenn Heights is $394,431. To schedule a showing of MLS#21238144 at 111 Lakeshore Lane in Glenn Heights, TX, contact your Aaron Layman Properties agent at 940-209-2100.

111 Lakeshore Lane
Glenn Heights, TX