




Location
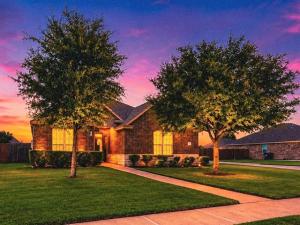
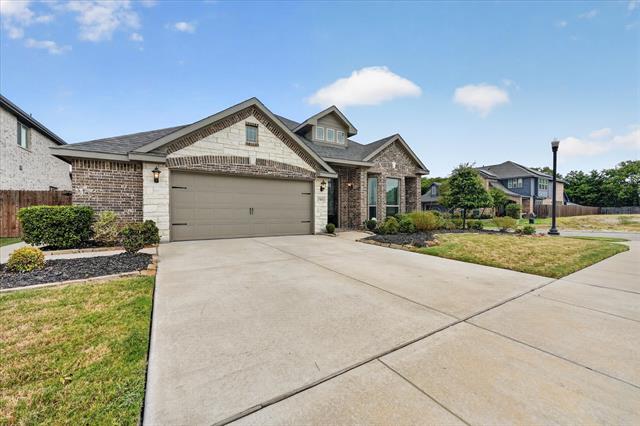
Built in 2018 on almost a third of an acre &' meticulously maintained, this stunning 4-bed, 2-bath Craftsman home offers over 2,100 SQFT of thoughtfully designed living space where modern comfort, energy efficiency, &' everyday convenience come together.
From the moment you step inside, you''ll appreciate the bright open floor plan featuring luxury vinyl plank flooring, granite countertops, a spacious kitchen island, stainless steel appliances, &' abundant cabinets perfect for everything from casual family dinners to entertaining guests. Best of all, the refrigerator, W&'D are all included, making this home truly move-in ready.
The owner''s attention to detail continues throughout the home with premium upgrades designed to enhance both comfort and efficiency. Enjoy the benefits of a home water filtration system, a new steel front door with a built-in metal screen, &' a storage shed that provides additional space.
Step outside to discover a covered back patio overlooking an oversized, extra-deep backyard, providing endless possibilities for outdoor entertaining, gardening, play, or simply relaxing after a long day. With a side-entry garage and generous lot, you''ll enjoy both privacy and curb appeal.
One of the home''s most valuable features is its Good Leap Solar Panels, designed to help reduce monthly utility costs while providing long-term energy savings. The system also includes a battery backup with an optional cooperative service available, offering added peace of mind during power outages. Depending on the terms of the offer, the solar system may be included with the sale or may be assumable, creating flexibility and exceptional value for the next owner.
Homes with this level of care, upgrades, &' included amenities rarely come available. Every improvement has been thoughtfully selected, creating a home that''s not only beautiful today but built to serve its next owners for years to come. This isn''t just a place to live—it''s a place to love.
From the moment you step inside, you''ll appreciate the bright open floor plan featuring luxury vinyl plank flooring, granite countertops, a spacious kitchen island, stainless steel appliances, &' abundant cabinets perfect for everything from casual family dinners to entertaining guests. Best of all, the refrigerator, W&'D are all included, making this home truly move-in ready.
The owner''s attention to detail continues throughout the home with premium upgrades designed to enhance both comfort and efficiency. Enjoy the benefits of a home water filtration system, a new steel front door with a built-in metal screen, &' a storage shed that provides additional space.
Step outside to discover a covered back patio overlooking an oversized, extra-deep backyard, providing endless possibilities for outdoor entertaining, gardening, play, or simply relaxing after a long day. With a side-entry garage and generous lot, you''ll enjoy both privacy and curb appeal.
One of the home''s most valuable features is its Good Leap Solar Panels, designed to help reduce monthly utility costs while providing long-term energy savings. The system also includes a battery backup with an optional cooperative service available, offering added peace of mind during power outages. Depending on the terms of the offer, the solar system may be included with the sale or may be assumable, creating flexibility and exceptional value for the next owner.
Homes with this level of care, upgrades, &' included amenities rarely come available. Every improvement has been thoughtfully selected, creating a home that''s not only beautiful today but built to serve its next owners for years to come. This isn''t just a place to live—it''s a place to love.
Property Details
Price:
$360,000
MLS #:
21334520
Status:
Active
Beds:
4
Baths:
2
Type:
Single Family
Subtype:
Single Family Residence
Subdivision:
Meadow Spgs Ph 2
Listed Date:
Jul 21, 2026
Finished Sq Ft:
2,169
Lot Size:
12,371 sqft / 0.28 acres (approx)
Year Built:
2018
Schools
School District:
Desoto ISD
Elementary School:
Moates
Middle School:
Curtistene S Mccowan
High School:
Desoto
Interior
Bathrooms Full
2
Cooling
Ceiling Fan(s), Central Air, Electric, Other
Fireplace Features
None
Flooring
Combination, Luxury Vinyl Plank
Heating
Central, Electric, Solar
Interior Features
Chandelier, Decorative Lighting, Double Vanity, Eat-in Kitchen, Granite Counters, Kitchen Island, Open Floorplan, Pantry, Smart Home System, Walk- In Closet(s)
Number Of Living Areas
1
Exterior
Construction Materials
Brick
Fencing
Back Yard, Fenced, Wood
Garage Length
20
Garage Spaces
2
Garage Width
20
Lot Size Area
0.2840
Vegetation
Cleared
Financial
See this Listing

Aaron a full-service broker serving the Northern DFW Metroplex. Aaron has two decades of experience in the real estate industry working with buyers, sellers and renters.
More About AaronMortgage Calculator
Similar Listings Nearby
Community
- Address610 Milas Lane Glenn Heights TX
- SubdivisionMeadow Spgs Ph 2
- CityGlenn Heights
- CountyDallas
- Zip Code75154
Subdivisions in Glenn Heights
- Bear Creek Meadows
- Bear Creek Plaza Addition
- Bear Crk Mdws
- Beaver Creek Estates
- Cinnamon Spgs I
- Cinnamon Springs
- Cinnamon Springs I
- Dynasty
- ELISHA CHAMBERS
- Gateway Estates
- Gateway Place
- Glenn Cove Estates
- Hampton Park
- Hampton Park Estates
- Hampton Park Ph 1
- Heritage Heights
- Heritage Heights Ph 03a
- Heritage Heights Ph B
- Heritage Heights Sec 02
- Hollywood Add
- Hollywood Add #2 .2409 AC
- JOHN LEWIS
- Kingston Mdws Ph 3b
- Kingston Mdws Ph 4
- Kingston Meadows Ph 1a
- Kingston Meadows Ph 2a
- Lindell Estates
- Magnolia Farms Add
- Magnolia Mdw Ph 1
- Magnolia Mdws Ph 2
- Magnolia Mdws Ph 3
- Magnolia Mdws Ph 4
- Magnolia Meadows Ph1.15AC
- Maplewood
- Maplewood Ph 2a
- Meadow Creek Estates
- Meadow Spgs
- Meadow Spgs Ph 2
- Meadow Springs
- Mesa Ph 03
- Mesa Ph 04 Rep
- Mesa Ph 05
- Mesa Ph III
- Mesa PH5 Sec2
- Morgan Heights
- Newton C Laughlin
- Russell Heights Add Ph 2
- SAMUEL CLARK ABST 249 PG 745
- Stone Creek
- Stone Creek Ph I
- Stone Creek PH1
- Stone Crk Ph 3a
- stonecreek
- Sunrise Meadow Ph I
- Sunrise Meadows Ph III
- The Villages At Charleston
- The Villages at Charleston Classic Series
- Top Hill Farms
- Top of the Hill Farms
- Villages Charleston Ph 3
- Villages Charleston Ph1
- Villages Charleston-Ph 1
- Villages of Charleston Ph 2
Market Summary
Current real estate data for Single Family in Glenn Heights as of Aug 29, 2026
104
Single Family Listed
76
Avg DOM
169
Avg $ / SqFt
$397,958
Avg List Price
Property Summary
- Located in the Meadow Spgs Ph 2 subdivision, 610 Milas Lane Glenn Heights TX is a Single Family for sale in Glenn Heights, TX, 75154. It is listed for $360,000 and features 4 beds, 2 baths, and has approximately 2,169 square feet of living space, and was originally constructed in 2018. The current price per square foot is $166. The average price per square foot for Single Family listings in Glenn Heights is $169. The average listing price for Single Family in Glenn Heights is $397,958. To schedule a showing of MLS#21334520 at 610 Milas Lane in Glenn Heights, TX, contact your Aaron Layman Properties agent at 940-209-2100.

610 Milas Lane
Glenn Heights, TX