




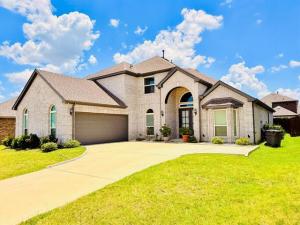
Location
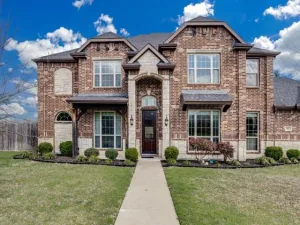
Welcome to this exceptional First Texas Homes masterpiece, built in 2022, offering 3,785 sq. ft. of thoughtfully designed living space with 4 spacious bedrooms, 4 full bathrooms, a private study, media room, loft, and a 2-car garage. Designed for today''s lifestyle, this elegant home is perfect for multigenerational living, featuring a private upstairs bedroom suite with its own full bath.
Step through the grand double-door entry into a breathtaking open floor plan showcasing soaring ceilings, a dramatic curved iron staircase, rich wood-look flooring, abundant natural light, and designer finishes throughout. The impressive family room opens to the gourmet chef''s kitchen featuring quartz countertops, an oversized waterfall island, double wall ovens, a 5-burner gas cooktop, custom cabinetry extending to the ceiling, a walk-in pantry, and a spacious butler''s pantry—perfect for entertaining.
The luxurious first-floor primary suite offers a peaceful retreat with a tray ceiling, oversized walk-in closet with custom shelving, dual vanities, garden soaking tub, and a large frameless glass shower.
Enjoy movie nights in the dedicated downstairs media room, work comfortably from the private home office, and relax upstairs in the spacious loft overlooking the family room.
Additional premium features include smart home technology, security camera system, tankless water heater, full fire sprinkler system, custom lighting, elegant trim work, and builder upgrades throughout. The refrigerator, washer, and dryer are included, and the seller is offering closing cost assistance with an acceptable offer.
Barely lived in and meticulously maintained, this beautiful home is still protected by the remaining structural builder warranty. Conveniently located near schools, shopping, dining, and major highways, this move-in-ready home offers luxury, comfort, and outstanding value.
Schedule your private showing today!
Step through the grand double-door entry into a breathtaking open floor plan showcasing soaring ceilings, a dramatic curved iron staircase, rich wood-look flooring, abundant natural light, and designer finishes throughout. The impressive family room opens to the gourmet chef''s kitchen featuring quartz countertops, an oversized waterfall island, double wall ovens, a 5-burner gas cooktop, custom cabinetry extending to the ceiling, a walk-in pantry, and a spacious butler''s pantry—perfect for entertaining.
The luxurious first-floor primary suite offers a peaceful retreat with a tray ceiling, oversized walk-in closet with custom shelving, dual vanities, garden soaking tub, and a large frameless glass shower.
Enjoy movie nights in the dedicated downstairs media room, work comfortably from the private home office, and relax upstairs in the spacious loft overlooking the family room.
Additional premium features include smart home technology, security camera system, tankless water heater, full fire sprinkler system, custom lighting, elegant trim work, and builder upgrades throughout. The refrigerator, washer, and dryer are included, and the seller is offering closing cost assistance with an acceptable offer.
Barely lived in and meticulously maintained, this beautiful home is still protected by the remaining structural builder warranty. Conveniently located near schools, shopping, dining, and major highways, this move-in-ready home offers luxury, comfort, and outstanding value.
Schedule your private showing today!
Property Details
Price:
$589,000
MLS #:
21327057
Status:
Active
Beds:
4
Baths:
4
Type:
Single Family
Subtype:
Single Family Residence
Subdivision:
Villages Charleston Ph 3
Listed Date:
Jul 10, 2026
Finished Sq Ft:
3,785
Lot Size:
7,187 sqft / 0.17 acres (approx)
Year Built:
2022
Schools
School District:
Red Oak ISD
Elementary School:
Red Oak
Middle School:
Dr. Joy Shaw
High School:
Red Oak
Interior
Bathrooms Full
4
Cooling
Central Air
Fireplace Features
Brick, Decorative, Family Room, Living Room
Fireplaces Total
1
Flooring
Brick, Carpet, Wood
Heating
Natural Gas
Interior Features
Built-in Features, Cable TV Available, Cathedral Ceiling(s), Chandelier, Decorative Lighting, Double Vanity, Dry Bar, Eat-in Kitchen, Granite Counters, High Speed Internet Available, In- Law Suite Floorplan, Kitchen Island, Loft, Open Floorplan, Pantry, Smart Home System, Walk- In Closet(s), Wet Bar, Second Primary Bedroom
Number Of Living Areas
1
Exterior
Construction Materials
Brick, Stone Veneer
Garage Height
9
Garage Length
20
Garage Spaces
2
Garage Width
20
Lot Size Area
0.1650
Financial
See this Listing

Aaron a full-service broker serving the Northern DFW Metroplex. Aaron has two decades of experience in the real estate industry working with buyers, sellers and renters.
More About AaronMortgage Calculator
Similar Listings Nearby

Community
- Address214 Tradd Street Glenn Heights TX
- SubdivisionVillages Charleston Ph 3
- CityGlenn Heights
- CountyEllis
- Zip Code75154
Subdivisions in Glenn Heights
- Bear Creek Meadows
- Bear Creek Plaza Addition
- Bear Crk Mdws
- Beaver Creek Estates
- Cinnamon Spgs I
- Cinnamon Springs
- Cinnamon Springs I
- Dynasty
- ELISHA CHAMBERS
- Gateway Estates
- Gateway Place
- Glenn Cove Estates
- Hampton Park
- Hampton Park Estates
- Hampton Park Ph 1
- Heritage Heights
- Heritage Heights Ph 03a
- Heritage Heights Ph B
- Heritage Heights Sec 02
- Hollywood Add
- Hollywood Add #2 .2409 AC
- JOHN LEWIS
- Kingston Mdws Ph 3b
- Kingston Mdws Ph 4
- Kingston Meadows Ph 1a
- Kingston Meadows Ph 2a
- Lindell Estates
- Magnolia Farms Add
- Magnolia Mdw Ph 1
- Magnolia Mdws Ph 2
- Magnolia Mdws Ph 3
- Magnolia Mdws Ph 4
- Magnolia Meadows Ph1.15AC
- Maplewood
- Maplewood Ph 2a
- Meadow Creek Estates
- Meadow Spgs
- Meadow Spgs Ph 2
- Meadow Springs
- Mesa Ph 03
- Mesa Ph 04 Rep
- Mesa Ph 05
- Mesa Ph III
- Mesa PH5 Sec2
- Morgan Heights
- Newton C Laughlin
- Russell Heights Add Ph 2
- SAMUEL CLARK ABST 249 PG 745
- Stone Creek
- Stone Creek Ph I
- Stone Creek PH1
- Stone Crk Ph 3a
- stonecreek
- Sunrise Meadow Ph I
- Sunrise Meadows Ph III
- The Villages At Charleston
- The Villages at Charleston Classic Series
- Top Hill Farms
- Top of the Hill Farms
- Villages Charleston Ph 3
- Villages Charleston Ph1
- Villages Charleston-Ph 1
- Villages of Charleston Ph 2
Market Summary
Current real estate data for Single Family in Glenn Heights as of Oct 12, 2026
114
Single Family Listed
82
Avg DOM
172
Avg $ / SqFt
$397,133
Avg List Price
Property Summary
- Located in the Villages Charleston Ph 3 subdivision, 214 Tradd Street Glenn Heights TX is a Single Family for sale in Glenn Heights, TX, 75154. It is listed for $589,000 and features 4 beds, 4 baths, and has approximately 3,785 square feet of living space, and was originally constructed in 2022. The current price per square foot is $156. The average price per square foot for Single Family listings in Glenn Heights is $172. The average listing price for Single Family in Glenn Heights is $397,133. To schedule a showing of MLS#21327057 at 214 Tradd Street in Glenn Heights, TX, contact your Aaron Layman Properties agent at 940-209-2100.

214 Tradd Street
Glenn Heights, TX