




Location
Stunning turnkey, upgraded 2025 iconic Bloomfield “Carolina” floorplan!
Why wait for new construction when this exceptional Bloomfield home already includes more than $17K in essential upgrades that many new builds do not? Avoid the hidden, out-of-pocket costs often associated with new construction. Move-in ready additions include: A) a fully enclosed glass and screened patio for year-round, bug-free outdoor living' B) a high-end GE refrigerator, washer, and dryer package, already installed and included with the home' C) full-wrap 5-inch seamless aluminum gutters to help protect the foundation' D) a gas-log fireplace conversion for greater ease and convenience than wood burning' E) sleek cabinet and drawer pulls throughout the kitchen and bathrooms' and F) enhanced soffit and attic ventilation for improved summer energy efficiency.
Perfectly situated directly across the soccer field in the highly coveted Star Ranch community with easy access to Chislom Trail Parkway and Godley schools.
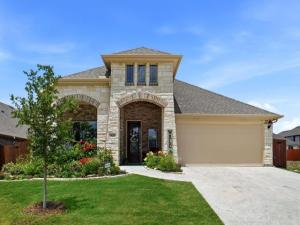
The striking stone and brick exterior is complemented by professional landscaping, a full irrigation system, and a raised perennial garden bed.
Step into a dramatic rotunda foyer. The open-concept floor plan showcases white wood-look tile flooring throughout the main living areas, soaring vaulted ceilings, and a stunning floor-to-ceiling stone fireplace that anchors the spacious Great Room.
The chef-inspired kitchen offers premium quartz countertops, white cabinetry, a designer tile backsplash, a custom wood vent hood, built-in stainless-steel appliances, and a four-burner gas cooktop. A formal dining room and private study add versatile space for entertaining and working from home. The primary suite features a cozy sitting area and a spa-like ensuite bath.
Why wait for new construction when this exceptional Bloomfield home already includes more than $17K in essential upgrades that many new builds do not? Avoid the hidden, out-of-pocket costs often associated with new construction. Move-in ready additions include: A) a fully enclosed glass and screened patio for year-round, bug-free outdoor living' B) a high-end GE refrigerator, washer, and dryer package, already installed and included with the home' C) full-wrap 5-inch seamless aluminum gutters to help protect the foundation' D) a gas-log fireplace conversion for greater ease and convenience than wood burning' E) sleek cabinet and drawer pulls throughout the kitchen and bathrooms' and F) enhanced soffit and attic ventilation for improved summer energy efficiency.
Perfectly situated directly across the soccer field in the highly coveted Star Ranch community with easy access to Chislom Trail Parkway and Godley schools.
The striking stone and brick exterior is complemented by professional landscaping, a full irrigation system, and a raised perennial garden bed.
Step into a dramatic rotunda foyer. The open-concept floor plan showcases white wood-look tile flooring throughout the main living areas, soaring vaulted ceilings, and a stunning floor-to-ceiling stone fireplace that anchors the spacious Great Room.
The chef-inspired kitchen offers premium quartz countertops, white cabinetry, a designer tile backsplash, a custom wood vent hood, built-in stainless-steel appliances, and a four-burner gas cooktop. A formal dining room and private study add versatile space for entertaining and working from home. The primary suite features a cozy sitting area and a spa-like ensuite bath.
Property Details
Price:
$355,000
MLS #:
21325592
Status:
Active
Beds:
4
Baths:
2
Type:
Single Family
Subtype:
Single Family Residence
Subdivision:
Star Ranch Ph 4
Listed Date:
Jul 8, 2026
Finished Sq Ft:
2,477
Lot Size:
7,013 sqft / 0.16 acres (approx)
Year Built:
2024
Schools
School District:
Godley ISD
Elementary School:
Legacy
Middle School:
Godley
High School:
Godley
Interior
Bathrooms Full
2
Cooling
Ceiling Fan(s), Central Air
Fireplace Features
Brick, Gas Logs, Gas Starter, Stone, Other
Fireplaces Total
1
Flooring
Carpet, Ceramic Tile
Heating
Central, Natural Gas
Interior Features
Cable TV Available, High Speed Internet Available, Vaulted Ceiling(s)
Number Of Living Areas
2
Exterior
Community Features
Jogging Path/Bike Path
Exterior Features
Covered Patio/Porch, Rain Gutters
Fencing
Back Yard, Fenced, Wood
Garage Spaces
2
Lot Size Area
0.1610
Financial
Green Energy Efficient
Rain / Freeze Sensors
See this Listing

Aaron a full-service broker serving the Northern DFW Metroplex. Aaron has two decades of experience in the real estate industry working with buyers, sellers and renters.
More About AaronMortgage Calculator
Similar Listings Nearby
Community
- Address920 Cedar River Drive Godley TX
- SubdivisionStar Ranch Ph 4
- CityGodley
- CountyJohnson
- Zip Code76044
Subdivisions in Godley
- 45658
- ABST 24 TR 127 R W BOYCE
- Bella Terra Add
- Bella Terra Addtion
- BOYCE R W
- Boyce Surv Abs #24
- Buffalo Hills
- Canyon Rdg Add Ph 1
- Canyon Rdg Add Ph 2
- Canyon Ridge
- Cates Ranch
- Chisholm Trail Estate
- Coppenger Place Ph I
- Coyote Crossing
- Coyote Xing
- Coyote Xing Ph II
- Crossroads at Rough Crk Add
- Godley Heights
- Godley Meadows
- Godley Original Town
- Godley Ranch
- Godley Ranch Classic
- Godley Ranch Elements
- Godley Ranch Ph 1
- Godley Ranch Sales Phase 2
- H.T. & B. RR. CO. SURVEY, ABSTRACT NO. 422
- Hadley Farms Ph 1
- Hadley Farms Ph I
- Higher Links
- Higher Links Add
- Higher Links Addition
- Hilltop
- Ht & Brr Company Surv Abs 422
- Hudgins Acres
- J Kenney
- J Martin Surv Abs #622
- JACKSON CO SCH LAND
- Jackson County School Land Sur
- JL Dillard
- John C White Surv Abs #860
- Johnson County School Land Sur
- Joseph Bayless Surv Abs #75
- L Godley
- Lakeside Estates
- Lanzara Estates
- Lanzara Ests
- Las Palomas Estates
- MARTIN CREEK ESTATES
- Martin Crk
- Martin Crk Add
- Mccauley & Long Add
- Mendoza Add
- N
- Open Space Sugar Creek
- Pearson
- R W Boyce Surv Abs #24
- Rock Ridge Farms
- Rocke Add
- Rosemary Fields
- Rustic Mdws
- Rustic Mdws Ph 2
- Rustic Mdws Ph 3
- Rustic Meadowe Ph 5
- Rustic Mews
- Sage Creek Add
- Silo Mills
- Singleton Add
- Sky View Acres
- Sloan Add
- Spring Ranch
- Star Ranch Classic 50
- Star Ranch Elements
- Star Ranch Ph 1
- Star Ranch Ph 3
- Starlight Ranch Ph 1
- Starlight Ranch Ph 2
- Starlight Ranch Ph 4
- Starlight Ranch Ph Five
- Starlight Ranch Ph Four
- Starlight Ranch Ph Two
- Steward Acres
- Still Water Lake
- Still Water Lake Estates
- Still Water Lakes
- Stillwater Lk Ests Ph 2
- Stone Valley Parc
- Stone Vly Parc
- The Cottages
- The Ranches at Buffalo Ridge
- Timber Creek Estates
- Timber Crk Estates
- Triangle
- Triangle Add
- WESTBROOK
- Wilcat Ridge
- Wild Horse Hills
- Wildcat Rdg
- Wildcat Rdg Ph II
- Wildcat Rdg Ph III
- Wildcat Ridge
- Wildcat Ridge Phase 2
- Wildcat Ridge Phase 2 and 4
- Wildcat Ridge Phase 3
- Wildcat Ridge Phase II
Market Summary
Current real estate data for Single Family in Godley as of Sep 21, 2026
206
Single Family Listed
116
Avg DOM
221
Avg $ / SqFt
$538,471
Avg List Price
Property Summary
- Located in the Star Ranch Ph 4 subdivision, 920 Cedar River Drive Godley TX is a Single Family for sale in Godley, TX, 76044. It is listed for $355,000 and features 4 beds, 2 baths, and has approximately 2,477 square feet of living space, and was originally constructed in 2024. The current price per square foot is $143. The average price per square foot for Single Family listings in Godley is $221. The average listing price for Single Family in Godley is $538,471. To schedule a showing of MLS#21325592 at 920 Cedar River Drive in Godley, TX, contact your Aaron Layman Properties agent at 940-209-2100.

920 Cedar River Drive
Godley, TX