




Location
Introducing The Loudon! one of our newest floor plans designed for comfort and flexibility.
This 3 bedroom, 2 bathroom home features a spacious flex room, perfect for a home office, playroom, or additional
living space. The large primary suite offers a private retreat with an ensuite bathroom, complete with a double sink
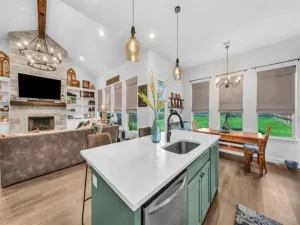
vanity, separate tub and shower, and generous storage. The kitchen includes a large pantry, ideal for keeping
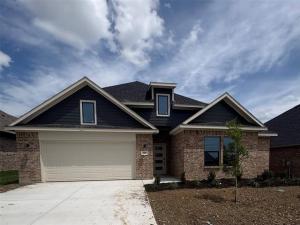
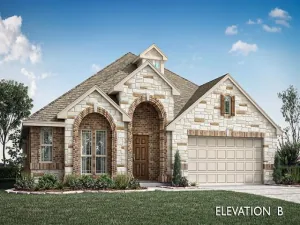
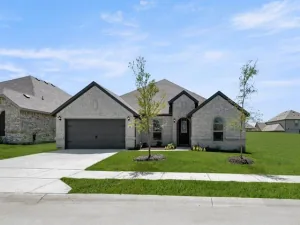
everything organized and within reach. Outside, the home showcases a painted brick exterior and a fully fenced
backyard, providing both style and privacy. Located in Stillwater Lake Estates, residents enjoy access to a dog park,
fishing pond, and open green spaces, perfect for walking, playing, and relaxing outdoors. A thoughtful layout in a
lifestyle-focused community, The Loudon is ready to welcome you home. Please note that TCH inventory is subject to
change based on availability.
This 3 bedroom, 2 bathroom home features a spacious flex room, perfect for a home office, playroom, or additional
living space. The large primary suite offers a private retreat with an ensuite bathroom, complete with a double sink
vanity, separate tub and shower, and generous storage. The kitchen includes a large pantry, ideal for keeping
everything organized and within reach. Outside, the home showcases a painted brick exterior and a fully fenced
backyard, providing both style and privacy. Located in Stillwater Lake Estates, residents enjoy access to a dog park,
fishing pond, and open green spaces, perfect for walking, playing, and relaxing outdoors. A thoughtful layout in a
lifestyle-focused community, The Loudon is ready to welcome you home. Please note that TCH inventory is subject to
change based on availability.
Property Details
Price:
$335,000
MLS #:
21322015
Status:
Active
Beds:
3
Baths:
2.1
Type:
Single Family
Subtype:
Single Family Residence
Subdivision:
Stillwater Lake Estates
Listed Date:
Jul 6, 2026
Finished Sq Ft:
2,182
Lot Size:
7,200 sqft / 0.17 acres (approx)
Year Built:
2026
Schools
School District:
Godley ISD
Elementary School:
Godley
Middle School:
Godley
High School:
Godley
Interior
Bathrooms Full
2
Bathrooms Half
1
Cooling
Ceiling Fan(s), Central Air, Electric
Flooring
Luxury Vinyl Plank, Tile
Heating
Central, Electric
Interior Features
Decorative Lighting, Double Vanity, Eat-in Kitchen, High Speed Internet Available, Kitchen Island, Open Floorplan, Pantry, Walk- In Closet(s)
Number Of Living Areas
2
Exterior
Construction Materials
Brick
Exterior Features
Dog Run
Fencing
Wood
Garage Spaces
2
Lot Size Area
7200.0000
Financial
See this Listing

Aaron a full-service broker serving the Northern DFW Metroplex. Aaron has two decades of experience in the real estate industry working with buyers, sellers and renters.
More About AaronMortgage Calculator
Similar Listings Nearby
Community
- Address220 Reliance Road Godley TX
- SubdivisionStillwater Lake Estates
- CityGodley
- CountyJohnson
- Zip Code76044
Subdivisions in Godley
- 45658
- ABST 24 TR 127 R W BOYCE
- Bella Terra Add
- Bella Terra Addtion
- BOYCE R W
- Boyce Surv Abs #24
- Buffalo Hills
- Canyon Rdg Add Ph 1
- Canyon Rdg Add Ph 2
- Canyon Ridge
- Cates Ranch
- Chisholm Trail Estate
- Coppenger Place Ph I
- Coyote Crossing
- Coyote Xing
- Coyote Xing Ph II
- Crossroads at Rough Crk Add
- Godley Heights
- Godley Meadows
- Godley Original Town
- Godley Ranch
- Godley Ranch Classic
- Godley Ranch Elements
- Godley Ranch Ph 1
- Godley Ranch Sales Phase 2
- H.T. & B. RR. CO. SURVEY, ABSTRACT NO. 422
- Hadley Farms Ph 1
- Hadley Farms Ph I
- Higher Links
- Higher Links Add
- Higher Links Addition
- Hilltop
- Ht & Brr Company Surv Abs 422
- Hudgins Acres
- J Kenney
- J Martin Surv Abs #622
- JACKSON CO SCH LAND
- Jackson County School Land Sur
- JL Dillard
- John C White Surv Abs #860
- Johnson County School Land Sur
- Joseph Bayless Surv Abs #75
- L Godley
- Lakeside Estates
- Lanzara Estates
- Lanzara Ests
- Las Palomas Estates
- MARTIN CREEK ESTATES
- Martin Crk
- Martin Crk Add
- Mccauley & Long Add
- Mendoza Add
- N
- Open Space Sugar Creek
- Pearson
- R W Boyce Surv Abs #24
- Rock Ridge Farms
- Rocke Add
- Rosemary Fields
- Rustic Mdws
- Rustic Mdws Ph 2
- Rustic Mdws Ph 3
- Rustic Meadowe Ph 5
- Rustic Mews
- Sage Creek Add
- Silo Mills
- Singleton Add
- Sky View Acres
- Sloan Add
- Spring Ranch
- Star Ranch Classic 50
- Star Ranch Elements
- Star Ranch Ph 1
- Star Ranch Ph 3
- Starlight Ranch Ph 1
- Starlight Ranch Ph 2
- Starlight Ranch Ph 4
- Starlight Ranch Ph Five
- Starlight Ranch Ph Four
- Starlight Ranch Ph Two
- Steward Acres
- Still Water Lake
- Still Water Lake Estates
- Still Water Lakes
- Stillwater Lk Ests Ph 2
- Stone Valley Parc
- Stone Vly Parc
- The Cottages
- The Ranches at Buffalo Ridge
- Timber Creek Estates
- Timber Crk Estates
- Triangle
- Triangle Add
- WESTBROOK
- Wilcat Ridge
- Wild Horse Hills
- Wildcat Rdg
- Wildcat Rdg Ph II
- Wildcat Rdg Ph III
- Wildcat Ridge
- Wildcat Ridge Phase 2
- Wildcat Ridge Phase 2 and 4
- Wildcat Ridge Phase 3
- Wildcat Ridge Phase II
Market Summary
Current real estate data for Single Family in Godley as of Sep 21, 2026
206
Single Family Listed
116
Avg DOM
221
Avg $ / SqFt
$538,471
Avg List Price
Property Summary
- Located in the Stillwater Lake Estates subdivision, 220 Reliance Road Godley TX is a Single Family for sale in Godley, TX, 76044. It is listed for $335,000 and features 3 beds, 2 baths, and has approximately 2,182 square feet of living space, and was originally constructed in 2026. The current price per square foot is $154. The average price per square foot for Single Family listings in Godley is $221. The average listing price for Single Family in Godley is $538,471. To schedule a showing of MLS#21322015 at 220 Reliance Road in Godley, TX, contact your Aaron Layman Properties agent at 940-209-2100.

220 Reliance Road
Godley, TX