




Location
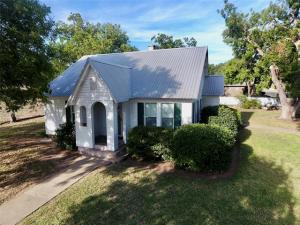
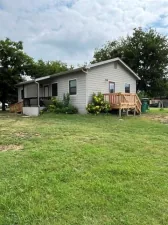
From its charming entrance, inviting curb appeal to the covered patio and spacious yard, this home offers comfort, character, and plenty of desirable features.
The exterior features low maintenance vinyl siding and a metal roof, helping reduce upkeep for years to come. Mature trees provide abundant shade throughout the yard. Additional exterior amenities include a metal carport, detached garage with a storage area, and paved driveway. A water well is also located on the property, however, the current owners have not used the well, and condition is unknown. Home is serviced by the City of Goldthwaite for utilities and trash pickup, with high speed internet available.
Step inside to a spacious living room featuring windows on two walls, filling the space with an abundance of natural light. The living area flows naturally into the dining area, which is located just off the kitchen. The kitchen offers plenty of cabinet and countertop space, while the adjacent utility room provides room for a full size washer and dryer and has a storage area.
The primary suite is located at the back of the home and features a generous bedroom with good closet space and an updated bathroom including a tiled shower and tall single sink vanity.
Bedrooms two and three are conveniently accessible from either the living or dining area, with the second bathroom located in the hallway between them. The hall bath features a tub and shower combination. Bedrooms two and three share additional closet space located in the hallway.
Whether you’re searching for a place to call home, an investment property, or a weekend getaway, this charming property is worth a look. Schedule your showing today and discover all this home has to offer!
The exterior features low maintenance vinyl siding and a metal roof, helping reduce upkeep for years to come. Mature trees provide abundant shade throughout the yard. Additional exterior amenities include a metal carport, detached garage with a storage area, and paved driveway. A water well is also located on the property, however, the current owners have not used the well, and condition is unknown. Home is serviced by the City of Goldthwaite for utilities and trash pickup, with high speed internet available.
Step inside to a spacious living room featuring windows on two walls, filling the space with an abundance of natural light. The living area flows naturally into the dining area, which is located just off the kitchen. The kitchen offers plenty of cabinet and countertop space, while the adjacent utility room provides room for a full size washer and dryer and has a storage area.
The primary suite is located at the back of the home and features a generous bedroom with good closet space and an updated bathroom including a tiled shower and tall single sink vanity.
Bedrooms two and three are conveniently accessible from either the living or dining area, with the second bathroom located in the hallway between them. The hall bath features a tub and shower combination. Bedrooms two and three share additional closet space located in the hallway.
Whether you’re searching for a place to call home, an investment property, or a weekend getaway, this charming property is worth a look. Schedule your showing today and discover all this home has to offer!
Property Details
Price:
$192,500
MLS #:
21364719
Status:
Active
Beds:
3
Baths:
2
Type:
Single Family
Subtype:
Single Family Residence
Subdivision:
0000
Listed Date:
Aug 20, 2026
Finished Sq Ft:
1,391
Lot Size:
10,018 sqft / 0.23 acres (approx)
Year Built:
1938
Schools
School District:
Goldthwaite ISD
Elementary School:
Goldthwaite
Middle School:
Goldthwaite
High School:
Goldthwaite
Interior
Bathrooms Full
2
Cooling
Ceiling Fan(s), Central Air
Flooring
Carpet, Linoleum
Heating
Central
Interior Features
High Speed Internet Available
Number Of Living Areas
1
Exterior
Carport Spaces
1
Construction Materials
Vinyl Siding
Exterior Features
Covered Patio/Porch, Rain Gutters
Fencing
Chain Link, Partial
Garage Spaces
1
Lot Size Area
0.2300
Financial
See this Listing

Aaron a full-service broker serving the Northern DFW Metroplex. Aaron has two decades of experience in the real estate industry working with buyers, sellers and renters.
More About AaronMortgage Calculator
Similar Listings Nearby
Community
- Address1108 N Reilley Street Goldthwaite TX
- Subdivision0000
- CityGoldthwaite
- CountyMills
- Zip Code76844
Subdivisions in Goldthwaite
- 0000
- Barns
- Brooks
- Brooks Addition
- C B SABIN
- Campbell Add
- Chaparral Estate
- Chaparral Estates
- E T RR CO
- H T & B RR Co
- Hill Country Acre
- Indian Springs
- J A Tilley
- Lake Merritt
- Linray Development
- LIVE OAK VISTAS
- MCH&FC
- Moses Hughes
- Pecan Ridge Add
- Prescott Creek Ranch Sub
- PT Of J T BRUMFIELD, ABST -107, W F
- R.T. Chandler,Henry Woodard
- Rolling Oaks Ranch
- Shool ADDN
- Town
Market Summary
Current real estate data for Single Family in Goldthwaite as of Sep 24, 2026
31
Single Family Listed
96
Avg DOM
234
Avg $ / SqFt
$396,767
Avg List Price
Property Summary
- Located in the 0000 subdivision, 1108 N Reilley Street Goldthwaite TX is a Single Family for sale in Goldthwaite, TX, 76844. It is listed for $192,500 and features 3 beds, 2 baths, and has approximately 1,391 square feet of living space, and was originally constructed in 1938. The current price per square foot is $138. The average price per square foot for Single Family listings in Goldthwaite is $234. The average listing price for Single Family in Goldthwaite is $396,767. To schedule a showing of MLS#21364719 at 1108 N Reilley Street in Goldthwaite, TX, contact your Aaron Layman Properties agent at 940-209-2100.

1108 N Reilley Street
Goldthwaite, TX