




Location
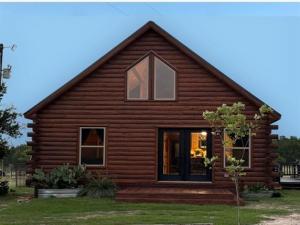
This 20.015 acre property features a charming 1,440 sq. ft. log cabin siding home with stunning pine walls and ceilings that create a warm, inviting atmosphere throughout. Blending rustic character with modern comfort, the 2 bedroom, 2 bath home offers soaring ceilings that enhance the open and airy feel of the main living areas. The spacious 2nd bedroom loft can also be a home office or hobby area. Large windows invite natural light indoors while showcasing the peaceful views of the surrounding countryside, making this home an ideal retreat for full time living or a weekend getaway.
The kitchen features a commercial-style gas range, stainless farmhouse sink and stainless appliances. The kitchen opens to the dining and living area, creating an inviting space for gathering and entertaining. The primary suite includes a private bathroom and walk-in closet, while a large utility room and second full bathroom add convenience and functionality.
Designed with outdoor living in mind, there are three inviting porches to enjoy morning coffee, entertain family and friends, or enjoy the sunsets. Thoughtfully designed to maximize comfort and livability, this unique country retreat offers plenty of room to relax and enjoy the beauty and privacy of the surrounding acreage.
The 21 acres has both county road and highway frontage and offers a great blend of dense cedar cover and open clearings, creating prime habitat for deer and other native wildlife. Several open areas are perfectly suited for a deer blind and feeder, making this an excellent recreational property. Well-maintained fencing surrounds the property, and existing improvements include a barn and carport, adding both functionality and convenience.
The home was constructed with energy efficiency features include foam insulation throughout and metal roof. The home is served by a water well, septic system, electricity through Hamilton County Electric and Fiber Internet through Central Texas TeleCommunications.
The kitchen features a commercial-style gas range, stainless farmhouse sink and stainless appliances. The kitchen opens to the dining and living area, creating an inviting space for gathering and entertaining. The primary suite includes a private bathroom and walk-in closet, while a large utility room and second full bathroom add convenience and functionality.
Designed with outdoor living in mind, there are three inviting porches to enjoy morning coffee, entertain family and friends, or enjoy the sunsets. Thoughtfully designed to maximize comfort and livability, this unique country retreat offers plenty of room to relax and enjoy the beauty and privacy of the surrounding acreage.
The 21 acres has both county road and highway frontage and offers a great blend of dense cedar cover and open clearings, creating prime habitat for deer and other native wildlife. Several open areas are perfectly suited for a deer blind and feeder, making this an excellent recreational property. Well-maintained fencing surrounds the property, and existing improvements include a barn and carport, adding both functionality and convenience.
The home was constructed with energy efficiency features include foam insulation throughout and metal roof. The home is served by a water well, septic system, electricity through Hamilton County Electric and Fiber Internet through Central Texas TeleCommunications.
Property Details
Price:
$498,000
MLS #:
21308945
Status:
Pending
Beds:
2
Baths:
2
Type:
Single Family
Subtype:
Single Family Residence
Subdivision:
Eagle Springs
Listed Date:
Jun 24, 2026
Finished Sq Ft:
1,440
Lot Size:
915,413 sqft / 21.02 acres (approx)
Year Built:
2024
Schools
School District:
Goldthwaite ISD
Elementary School:
Goldthwaite
Middle School:
Goldthwaite
High School:
Goldthwaite
Interior
Bathrooms Full
2
Interior Features
Cathedral Ceiling(s), Loft, Open Floorplan, Walk- In Closet(s)
Number Of Living Areas
1
Exterior
Carport Spaces
1
Lot Size Area
21.0150
Financial
See this Listing

Aaron a full-service broker serving the Northern DFW Metroplex. Aaron has two decades of experience in the real estate industry working with buyers, sellers and renters.
More About AaronMortgage Calculator
Similar Listings Nearby
Community
- Address125 County Road 403 Goldthwaite TX
- SubdivisionEagle Springs
- CityGoldthwaite
- CountyMills
- Zip Code76844
Subdivisions in Goldthwaite
- 0000
- Barns
- Brooks
- Brooks Addition
- C B SABIN
- Campbell Add
- Chaparral Estate
- Chaparral Estates
- E T RR CO
- H T & B RR Co
- Hill Country Acre
- Indian Springs
- J A Tilley
- Lake Merritt
- Linray Development
- LIVE OAK VISTAS
- MCH&FC
- Moses Hughes
- Pecan Ridge Add
- Prescott Creek Ranch Sub
- PT Of J T BRUMFIELD, ABST -107, W F
- R.T. Chandler,Henry Woodard
- Rolling Oaks Ranch
- Shool ADDN
- Town
Market Summary
Current real estate data for Single Family in Goldthwaite as of Aug 29, 2026
35
Single Family Listed
90
Avg DOM
257
Avg $ / SqFt
$449,869
Avg List Price
Property Summary
- Located in the Eagle Springs subdivision, 125 County Road 403 Goldthwaite TX is a Single Family for sale in Goldthwaite, TX, 76844. It is listed for $498,000 and features 2 beds, 2 baths, and has approximately 1,440 square feet of living space, and was originally constructed in 2024. The current price per square foot is $346. The average price per square foot for Single Family listings in Goldthwaite is $257. The average listing price for Single Family in Goldthwaite is $449,869. To schedule a showing of MLS#21308945 at 125 County Road 403 in Goldthwaite, TX, contact your Aaron Layman Properties agent at 940-209-2100.

125 County Road 403
Goldthwaite, TX