




Location
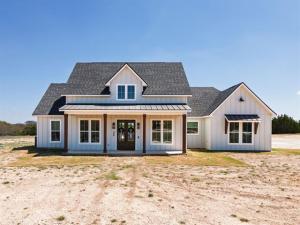
This stunning 4-bedroom, 3-bath home, built in 2024, blends modern luxury with peaceful country living on 15.250 acres. Step inside to soaring 17-foot ceilings and an open, light-filled layout anchored by a cozy gas log fireplace and elegant built-ins throughout. The chef’s kitchen is designed to impress, featuring quartz countertops, large center island with bar seating, high-end finishes, and a spacious walk-in pantry—perfect for both everyday living and entertaining. Rich hardwood floors flow through the main living areas, while a large utility room and mudroom add both convenience and functionality. The gorgeous primary suite offers a private retreat with ample space and thoughtful design. Every detail in this home has been carefully considered, including structured wiring and an energy-efficient tankless water heater. Outside, enjoy a lovely back patio finished with ceramic tile—ideal for relaxing or hosting guests. The property also includes a 900-square-foot detached shop with half bath, with an attached 22 x 30 carport, providing plenty of space for projects, storage, or equipment. Fresh new sod surrounds the home, while the expansive acreage offers privacy, beauty, and a seasonal creek that enhances the natural landscape. With a wildlife exemption in place for low taxes, this property is as practical as it is picturesque. This property is the whole package!
Property Details
Price:
$799,000
MLS #:
21225780
Status:
Active
Beds:
4
Baths:
2.1
Type:
Single Family
Subtype:
Single Family Residence
Subdivision:
Rolling Oaks
Listed Date:
Jul 17, 2026
Finished Sq Ft:
2,293
Lot Size:
664,290 sqft / 15.25 acres (approx)
Year Built:
2024
Schools
School District:
Goldthwaite ISD
Elementary School:
Goldthwaite
Middle School:
Goldthwaite
High School:
Goldthwaite
Interior
Bathrooms Full
2
Bathrooms Half
1
Cooling
Ceiling Fan(s), Electric
Fireplace Features
Family Room, Gas
Fireplaces Total
1
Flooring
Carpet, Ceramic Tile, Hardwood
Heating
Fireplace(s), Propane, Other
Interior Features
Built-in Features, Eat-in Kitchen, Open Floorplan, Pantry, Walk- In Closet(s)
Number Of Living Areas
1
Exterior
Carport Spaces
2
Construction Materials
Board & Batten Siding, Wood
Exterior Features
RV/Boat Parking
Garage Spaces
4
Lot Size Area
15.2500
Pool Features
Cabana
Vegetation
Grassed, Partially Wooded
Financial
See this Listing

Aaron a full-service broker serving the Northern DFW Metroplex. Aaron has two decades of experience in the real estate industry working with buyers, sellers and renters.
More About AaronMortgage Calculator
Similar Listings Nearby
Community
- Address305 Willow Oak Goldthwaite TX
- SubdivisionRolling Oaks
- CityGoldthwaite
- CountyMills
- Zip Code76844
Subdivisions in Goldthwaite
- 0000
- Barns
- Brooks
- Brooks Addition
- C B SABIN
- Campbell Add
- Chaparral Estate
- Chaparral Estates
- E T RR CO
- H T & B RR Co
- Hill Country Acre
- Indian Springs
- J A Tilley
- Lake Merritt
- Linray Development
- LIVE OAK VISTAS
- MCH&FC
- Moses Hughes
- Pecan Ridge Add
- Prescott Creek Ranch Sub
- PT Of J T BRUMFIELD, ABST -107, W F
- R.T. Chandler,Henry Woodard
- Rolling Oaks Ranch
- Shool ADDN
- Town
Market Summary
Current real estate data for Single Family in Goldthwaite as of Oct 16, 2026
30
Single Family Listed
119
Avg DOM
235
Avg $ / SqFt
$398,192
Avg List Price
Property Summary
- Located in the Rolling Oaks subdivision, 305 Willow Oak Goldthwaite TX is a Single Family for sale in Goldthwaite, TX, 76844. It is listed for $799,000 and features 4 beds, 2 baths, and has approximately 2,293 square feet of living space, and was originally constructed in 2024. The current price per square foot is $348. The average price per square foot for Single Family listings in Goldthwaite is $235. The average listing price for Single Family in Goldthwaite is $398,192. To schedule a showing of MLS#21225780 at 305 Willow Oak in Goldthwaite, TX, contact your Aaron Layman Properties agent at 940-209-2100.

305 Willow Oak
Goldthwaite, TX