




Location
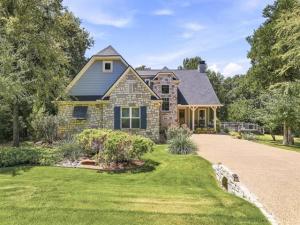
Experience Rock Creek living at its best in this beautifully maintained Will Steed Custom Home, tucked among mature trees on TWO professionally landscaped lots in Muirfield Addition. With 3,099 square feet, 4 bedrooms &' 4 full baths, this home was designed for effortless everyday living, memorable weekends &' exceptional indoor-outdoor entertaining.
Step inside to a light-filled, open floor plan where soaring vaulted ceilings &' walls of windows frame the peaceful wooded setting. A floor-to-ceiling stone wood-burning fireplace anchors the spacious living room, while the open kitchen keeps everyone connected with granite countertops, stainless steel appliances, double ovens, abundant cabinetry &' breakfast area.
The split-bedroom layout offers wonderful privacy. The main-level primary suite features direct access to the screened patio, dual vanities, a soaking tub, oversized walk-in shower with rain shower head &' walk-in closet. A second bedroom &' full bath downstairs are ideal for guests. Upstairs additional bedroom &' en-suite plus versatile second living or office with built-ins.
Then take the living outdoors. The expansive enclosed porch feels like another room of the home, complete with stone accents, built-in Coyote pellet grill, griddle, refrigerator &' plenty of room to gather. Just beyond, a large Trex deck surrounds a heated 2024 Master Spas swim spa, creating your own private retreat beneath the trees. With .347 acres across two lots, mature landscaping, wrought iron fence &' an exceptionally private side yard, there is room to relax, entertain &' enjoy the setting.
Additional updates include a 2025 roof and 2024 LVP flooring. Four mounted TVs and outdoor furniture convey with the property.
Located just a short golf-cart ride from Rock Creek''s clubhouse, golf course, pickleball courts, fitness facilities and other community amenities, this is more than a beautiful home—it''s a chance to make the Lake Texoma resort lifestyle part of everyday life.
Step inside to a light-filled, open floor plan where soaring vaulted ceilings &' walls of windows frame the peaceful wooded setting. A floor-to-ceiling stone wood-burning fireplace anchors the spacious living room, while the open kitchen keeps everyone connected with granite countertops, stainless steel appliances, double ovens, abundant cabinetry &' breakfast area.
The split-bedroom layout offers wonderful privacy. The main-level primary suite features direct access to the screened patio, dual vanities, a soaking tub, oversized walk-in shower with rain shower head &' walk-in closet. A second bedroom &' full bath downstairs are ideal for guests. Upstairs additional bedroom &' en-suite plus versatile second living or office with built-ins.
Then take the living outdoors. The expansive enclosed porch feels like another room of the home, complete with stone accents, built-in Coyote pellet grill, griddle, refrigerator &' plenty of room to gather. Just beyond, a large Trex deck surrounds a heated 2024 Master Spas swim spa, creating your own private retreat beneath the trees. With .347 acres across two lots, mature landscaping, wrought iron fence &' an exceptionally private side yard, there is room to relax, entertain &' enjoy the setting.
Additional updates include a 2025 roof and 2024 LVP flooring. Four mounted TVs and outdoor furniture convey with the property.
Located just a short golf-cart ride from Rock Creek''s clubhouse, golf course, pickleball courts, fitness facilities and other community amenities, this is more than a beautiful home—it''s a chance to make the Lake Texoma resort lifestyle part of everyday life.
Property Details
Price:
$740,000
MLS #:
21361600
Status:
Active
Beds:
4
Baths:
4
Type:
Single Family
Subtype:
Single Family Residence
Subdivision:
Rock Creek
Listed Date:
Aug 20, 2026
Finished Sq Ft:
3,099
Lot Size:
15,115 sqft / 0.35 acres (approx)
Year Built:
2012
Schools
School District:
Whitesboro ISD
Elementary School:
Whitesboro
Middle School:
Whitesboro
High School:
Whitesboro
Interior
Bathrooms Full
4
Cooling
Ceiling Fan(s), Central Air, Electric, Heat Pump
Fireplace Features
Living Room, Wood Burning
Fireplaces Total
1
Flooring
Carpet, Luxury Vinyl Plank
Heating
Central, Electric, Heat Pump, Zoned
Interior Features
Built-in Features, Decorative Lighting, Eat-in Kitchen, Flat Screen Wiring, Granite Counters, High Speed Internet Available, In- Law Suite Floorplan, Kitchen Island, Loft, Open Floorplan, Pantry, Sound System Wiring, Vaulted Ceiling(s), Walk- In Closet(s)
Number Of Living Areas
2
Exterior
Community Features
Boat Ramp, Club House, Community Pool, Fishing, Fitness Center, Gated, Golf, Greenbelt, Guarded Entrance, Jogging Path/Bike Path, Lake, Marina, Park, Pickle Ball Court, Pool, Restaurant, Tennis Court(s)
Construction Materials
Fiber Cement, Rock/Stone
Exterior Features
Attached Grill, Barbecue, Covered Patio/Porch, Rain Gutters, Lighting, Outdoor Kitchen, Outdoor Living Center
Fencing
Wrought Iron
Garage Spaces
2
Lot Size Area
0.3470
Lot Size Dimensions
126×120
Financial
See this Listing

Aaron a full-service broker serving the Northern DFW Metroplex. Aaron has two decades of experience in the real estate industry working with buyers, sellers and renters.
More About AaronMortgage Calculator
Similar Listings Nearby
Community
- Address107 Memorial Street Gordonville TX
- SubdivisionRock Creek
- CityGordonville
- CountyGrayson
- Zip Code76245
Subdivisions in Gordonville
- 000
- Addition phase 1 Block A
- Annadale Add
- Barrington Add
- Bear Lakes Add
- CABO DE SOL ADDITION PHASE 1-B
- Cabo Del Sol
- Cabo Del Sol 1-A
- CABO DEL SOL ADDITION
- Cabo Del Sol Addition Phase 1-A
- Cabo Del Sol Addn Phase 1-B
- Cabo Del Sol Phase 3
- Castle Pines 2
- Castle Pines Add Phse 1
- Castle Pines Phase 2 Addition
- Cedar Bayou
- Cedar Mills Estates Ph II
- Cedar Point
- Cimarron
- Cimarron Addition
- CIMARRON ADDITION PHASE 1
- Dionisio Y\’ Glesias Surv Abs 13
- Dionisio Yglesias Surv Abs # 1
- Eli Thompson Surv Abs #1191
- G-1070
- G-1239 – TOBY THOMAS A-G1239
- G-1348
- G-1359
- G-1393
- G-1393 YGLESIAS DIONISIO A-G1393
- GAINESVILLE BOAT CLUB
- Grand Cypress Add Ph 1
- Grand Cypress Addition Phase 1
- Gresham Joseph A-G0461
- HERITAGE ADDITION
- Jacob Wilcox Surv Abs 1359
- JAMMER ONE ADDITION
- Joseph Gresham A-G0461
- La Paloma Add Ph 1
- La Paloma Addition Phase1
- La Paloma Addn Ph 1
- Lake Life Estates
- LaPaloma 2
- Lost Pines
- Muirfield
- Muirfield Add
- Muirfiled Additon
- Murfield Addition
- N
- No
- Palisades Add III
- Palisades Add Ph 1
- Palisades Add Ph II
- Palisades Add Ph V
- Palisades Addition III
- Palisades Addition Phase 1
- Palisades Division
- Palisades IV
- Pasadera
- Pasadera Add Ph 1
- Pasadera Add Ph II
- Pasadera Add Ph III
- Pasadera Phase II
- Pronghorn Add
- REFLECTION BAY ADDITION
- Roaring Fork Add
- Rock Creek
- Rock Creek – Roaring Fork Add
- Rock Creek Muirfield Add
- Rock Creek Resort
- Rock Creek Resorts
- Sherwood Add & Rock Crk Blvd
- Sherwood Shores
- Sherwood Shores S
- SHERWOOD SHORES UNIT 1
- SHERWOOD SHORES UNIT 4
- SHERWOODSHORES UNIT 2
- Sycamore
- Sycamore Addition
- Sycamore Addn
- TBD
- Texoma Bluffs Ph 1
- Texoma Bluffs Phase 1
- The Bear Lake Addition
- Toby Thomas
- Toscana Add
- Valhalla Add Ph II
- VALHALLA ADDITION PHASE II
- Valhalla Edition Phase II
- Valhalla Ph 1
- Valhalla Ph 2
- WBHDWICK HARDWICK CAMP ALL CLASSES
- Wesley Acres
- Wright Acres
- Wynstone
- Wynstone Add
Market Summary
Current real estate data for Single Family in Gordonville as of Oct 08, 2026
54
Single Family Listed
127
Avg DOM
297
Avg $ / SqFt
$631,555
Avg List Price
Property Summary
- Located in the Rock Creek subdivision, 107 Memorial Street Gordonville TX is a Single Family for sale in Gordonville, TX, 76245. It is listed for $740,000 and features 4 beds, 4 baths, and has approximately 3,099 square feet of living space, and was originally constructed in 2012. The current price per square foot is $239. The average price per square foot for Single Family listings in Gordonville is $297. The average listing price for Single Family in Gordonville is $631,555. To schedule a showing of MLS#21361600 at 107 Memorial Street in Gordonville, TX, contact your Aaron Layman Properties agent at 940-209-2100.

107 Memorial Street
Gordonville, TX