




Location
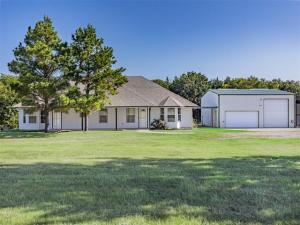
Discover a unique ranch style property designed for flexibility, comfort, accessibility, and multi-generational living. This thoughtfully designed home features two separate living quarters under one roof, making it ideal for extended family, caregivers, guests, or income-producing rental opportunities.
The main living area offers a spacious living room, a well-appointed kitchen with an island and eat-in countertop and an oversized walk-in pantry, a private primary suite, and an ensuite bathroom featuring a safe room closet complete with electricity and ventilation. The extra-wide hallway meets ADA accessibility standards and one secondary bedroom includes a built-in emergency alert system for added peace of mind.
The second living space functions as a complete home of its own, featuring a cozy living room with a wood-burning fireplace, full kitchen, laundry room, primary bedroom with ensuite bath, and an attached office. Whether used as a mother-in-law suite, guest quarters, or rental unit, this separate living area provides exceptional versatility and immediate income potential. Both residences enjoy access to the inviting covered front porch and covered back porches, creating wonderful spaces for relaxing and entertaining while enjoying the scenic surroundings.
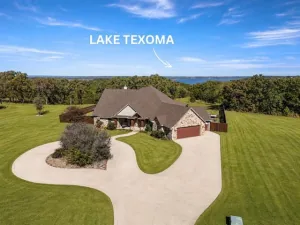
Outside, you’ll find numerous upgrades and amenities, including an invisible pet fence, customizable smart exterior lighting controlled through a mobile app, and beautifully maintained acreage. The impressive metal shop includes a garage door and an extra large RV-sized garage door along with an accessible ramp leading directly into the home. There is a metal carport for large vehicles, boats, tractors, or ATV’s providing additional covered parking. This exceptional property combines accessibility, functionality, privacy, and country charm in a setting which has been given meticulous care. Opportunities like this are rare, so schedule your showing today and experience the possibilities for yourself!
The main living area offers a spacious living room, a well-appointed kitchen with an island and eat-in countertop and an oversized walk-in pantry, a private primary suite, and an ensuite bathroom featuring a safe room closet complete with electricity and ventilation. The extra-wide hallway meets ADA accessibility standards and one secondary bedroom includes a built-in emergency alert system for added peace of mind.
The second living space functions as a complete home of its own, featuring a cozy living room with a wood-burning fireplace, full kitchen, laundry room, primary bedroom with ensuite bath, and an attached office. Whether used as a mother-in-law suite, guest quarters, or rental unit, this separate living area provides exceptional versatility and immediate income potential. Both residences enjoy access to the inviting covered front porch and covered back porches, creating wonderful spaces for relaxing and entertaining while enjoying the scenic surroundings.
Outside, you’ll find numerous upgrades and amenities, including an invisible pet fence, customizable smart exterior lighting controlled through a mobile app, and beautifully maintained acreage. The impressive metal shop includes a garage door and an extra large RV-sized garage door along with an accessible ramp leading directly into the home. There is a metal carport for large vehicles, boats, tractors, or ATV’s providing additional covered parking. This exceptional property combines accessibility, functionality, privacy, and country charm in a setting which has been given meticulous care. Opportunities like this are rare, so schedule your showing today and experience the possibilities for yourself!
Property Details
Price:
$669,000
MLS #:
21294311
Status:
Active
Beds:
4
Baths:
3
Type:
Single Family
Subtype:
Single Family Residence
Subdivision:
WBRUR 4
Listed Date:
Jul 28, 2026
Finished Sq Ft:
2,869
Lot Size:
174,240 sqft / 4.00 acres (approx)
Year Built:
2008
Schools
School District:
Whitesboro ISD
Elementary School:
Whitesboro
Middle School:
Whitesboro
High School:
Whitesboro
Interior
Bathrooms Full
3
Cooling
Ceiling Fan(s), Central Air, Electric
Fireplace Features
Wood Burning
Fireplaces Total
1
Flooring
Carpet, Vinyl
Heating
Central, Electric
Interior Features
Eat-in Kitchen, In- Law Suite Floorplan, Kitchen Island, Walk- In Closet(s), Second Primary Bedroom
Number Of Living Areas
2
Exterior
Carport Spaces
2
Community Features
Lake
Exterior Features
Covered Patio/Porch, Rain Gutters, Lighting, RV/Boat Parking, Storage, Storm Cellar
Garage Length
46
Garage Spaces
4
Garage Width
35
Lot Size Area
4.0000
Vegetation
Cleared, Partially Wooded
Financial
See this Listing

Aaron a full-service broker serving the Northern DFW Metroplex. Aaron has two decades of experience in the real estate industry working with buyers, sellers and renters.
More About AaronMortgage Calculator
Similar Listings Nearby
Community
- Address251 Denton Road Gordonville TX
- SubdivisionWBRUR 4
- CityGordonville
- CountyGrayson
- Zip Code76245
Subdivisions in Gordonville
- 000
- Addition phase 1 Block A
- Annadale Add
- Barrington Add
- Bear Lakes Add
- CABO DE SOL ADDITION PHASE 1-B
- Cabo Del Sol
- Cabo Del Sol 1-A
- CABO DEL SOL ADDITION
- Cabo Del Sol Addition Phase 1-A
- Cabo Del Sol Addn Phase 1-B
- Cabo Del Sol Phase 3
- Castle Pines 2
- Castle Pines Add Phse 1
- Castle Pines Phase 2 Addition
- Cedar Bayou
- Cedar Mills Estates Ph II
- Cedar Point
- Cimarron
- Cimarron Addition
- CIMARRON ADDITION PHASE 1
- Dionisio Y\’ Glesias Surv Abs 13
- Dionisio Yglesias Surv Abs # 1
- Eli Thompson Surv Abs #1191
- G-1070
- G-1239 – TOBY THOMAS A-G1239
- G-1348
- G-1359
- G-1393
- G-1393 YGLESIAS DIONISIO A-G1393
- GAINESVILLE BOAT CLUB
- Grand Cypress Add Ph 1
- Grand Cypress Addition Phase 1
- Gresham Joseph A-G0461
- HERITAGE ADDITION
- Jacob Wilcox Surv Abs 1359
- JAMMER ONE ADDITION
- Joseph Gresham A-G0461
- La Paloma Add Ph 1
- La Paloma Addition Phase1
- La Paloma Addn Ph 1
- Lake Life Estates
- LaPaloma 2
- Lost Pines
- Muirfield
- Muirfield Add
- Muirfiled Additon
- Murfield Addition
- N
- No
- Palisades Add III
- Palisades Add Ph 1
- Palisades Add Ph II
- Palisades Add Ph V
- Palisades Addition III
- Palisades Addition Phase 1
- Palisades Division
- Palisades IV
- Pasadera
- Pasadera Add Ph 1
- Pasadera Add Ph II
- Pasadera Add Ph III
- Pasadera Phase II
- Pronghorn Add
- REFLECTION BAY ADDITION
- Roaring Fork Add
- Rock Creek
- Rock Creek – Roaring Fork Add
- Rock Creek Muirfield Add
- Rock Creek Resort
- Rock Creek Resorts
- Sherwood Add & Rock Crk Blvd
- Sherwood Shores
- Sherwood Shores S
- SHERWOOD SHORES UNIT 1
- SHERWOOD SHORES UNIT 4
- SHERWOODSHORES UNIT 2
- Sycamore
- Sycamore Addition
- Sycamore Addn
- TBD
- Texoma Bluffs Ph 1
- Texoma Bluffs Phase 1
- The Bear Lake Addition
- Toby Thomas
- Toscana Add
- Valhalla Add Ph II
- VALHALLA ADDITION PHASE II
- Valhalla Edition Phase II
- Valhalla Ph 1
- Valhalla Ph 2
- WBHDWICK HARDWICK CAMP ALL CLASSES
- Wesley Acres
- Wright Acres
- Wynstone
- Wynstone Add
Market Summary
Current real estate data for Single Family in Gordonville as of Aug 17, 2026
54
Single Family Listed
134
Avg DOM
283
Avg $ / SqFt
$651,944
Avg List Price
Property Summary
- Located in the WBRUR 4 subdivision, 251 Denton Road Gordonville TX is a Single Family for sale in Gordonville, TX, 76245. It is listed for $669,000 and features 4 beds, 3 baths, and has approximately 2,869 square feet of living space, and was originally constructed in 2008. The current price per square foot is $233. The average price per square foot for Single Family listings in Gordonville is $283. The average listing price for Single Family in Gordonville is $651,944. To schedule a showing of MLS#21294311 at 251 Denton Road in Gordonville, TX, contact your Aaron Layman Properties agent at 940-209-2100.

251 Denton Road
Gordonville, TX