




Location
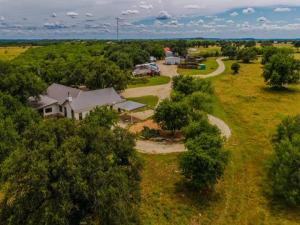
Welcome to your Texas paradise, where charm meets functionality amidst breathtaking scenery! This remarkable property sprawls over 52+ acres, offering panoramic views unmarred by wind farms. Enjoy the gentle breeze and sunrise on the serene back patio, while watching deer and cows graze peacefully in the lower pasture.
Step onto the front porch to witness stunning painted sunsets that light up the sky, creating a magical atmosphere for relaxation. The property is adorned with majestic oak trees that whisper tales of its rich history and tradition.
Inside, you''ll find authentic Original Saltillo Tile that enhances the home’s warm ambiance. The Primary wing features a luxurious master suite, complete with a relaxing spa-like bathroom, his and hers closets—one designed with a touch of feminine elegance and the other showcasing rustic built-ins. The expansive master bedroom boasts a gas fireplace and 12 ft exposed beam ceilings, all while offering beautiful views of the surrounding Texas landscape.
On the opposite side of the home, there are three additional bedrooms, one of which can easily serve as a versatile flex room or office space. Plus, 2 full baths. The kitchen is a homemaker’s dream with ample granite counter space, cabinets, and a large island equipped for storage, alongside convenient cabinet pull-out shelves and divided drawers.
The property also includes a spacious sunroom that functions easily as a game room or additional family gathering area.
Outdoor enthusiasts will appreciate the horse barn, featuring stalls, a tack room, and a wash rack area, along with round pens for training.
A dedicated shop area offers storage and workspace while imbuing you with breathtaking views and a refreshing breeze.
With no known deed restrictions, this unique piece of Texas land is ready for you to make your own.
Discover the perfect blend of history, charm, and modern living—your dream home awaits!
Step onto the front porch to witness stunning painted sunsets that light up the sky, creating a magical atmosphere for relaxation. The property is adorned with majestic oak trees that whisper tales of its rich history and tradition.
Inside, you''ll find authentic Original Saltillo Tile that enhances the home’s warm ambiance. The Primary wing features a luxurious master suite, complete with a relaxing spa-like bathroom, his and hers closets—one designed with a touch of feminine elegance and the other showcasing rustic built-ins. The expansive master bedroom boasts a gas fireplace and 12 ft exposed beam ceilings, all while offering beautiful views of the surrounding Texas landscape.
On the opposite side of the home, there are three additional bedrooms, one of which can easily serve as a versatile flex room or office space. Plus, 2 full baths. The kitchen is a homemaker’s dream with ample granite counter space, cabinets, and a large island equipped for storage, alongside convenient cabinet pull-out shelves and divided drawers.
The property also includes a spacious sunroom that functions easily as a game room or additional family gathering area.
Outdoor enthusiasts will appreciate the horse barn, featuring stalls, a tack room, and a wash rack area, along with round pens for training.
A dedicated shop area offers storage and workspace while imbuing you with breathtaking views and a refreshing breeze.
With no known deed restrictions, this unique piece of Texas land is ready for you to make your own.
Discover the perfect blend of history, charm, and modern living—your dream home awaits!
Property Details
Price:
$1,299,000
MLS #:
21256048
Status:
Active
Beds:
4
Baths:
3
Type:
Single Family
Subtype:
Single Family Residence
Subdivision:
YS2 S. E. YOUNG CO
Listed Date:
Aug 13, 2026
Finished Sq Ft:
3,822
Lot Size:
2,289,078 sqft / 52.55 acres (approx)
Year Built:
2010
Schools
School District:
Graham ISD
Elementary School:
Graham
High School:
Graham
Interior
Bathrooms Full
3
Cooling
Ceiling Fan(s), Central Air
Fireplace Features
Bedroom, Gas, Living Room, Stone, Wood Burning
Fireplaces Total
2
Flooring
Engineered Wood, Tile
Heating
Central, Fireplace(s)
Interior Features
Chandelier, Decorative Lighting, Double Vanity, Flat Screen Wiring, Granite Counters, Kitchen Island, Pantry, Vaulted Ceiling(s), Walk- In Closet(s)
Number Of Living Areas
2
Exterior
Carport Spaces
2
Exterior Features
RV Hookup, Stable/Barn, Storage
Fencing
Cross Fenced, Fenced, Gate
Lot Size Area
52.5500
Number Of Residences
1
Number Of Tanks And Ponds
3
Vegetation
Cleared, Crop(s)
Financial
Green Energy Efficient
Insulation
See this Listing

Aaron a full-service broker serving the Northern DFW Metroplex. Aaron has two decades of experience in the real estate industry working with buyers, sellers and renters.
More About AaronMortgage Calculator
Similar Listings Nearby
Community
- Address451 Rosser Ranch Road Graham TX
- Subdivision(YS2) S. E. YOUNG CO
- CityGraham
- CountyYoung
- Zip Code76450
Subdivisions in Graham
- 00710
- 00970
- 01302
- 784113
- AB 420 TR 2-2 SPRR CO
- ABM Survey Abst 1370
- Abstract No 25
- Abstract #25
- ACRES: 0.232 AB 420 TR 2 SPRR CO LOT 50 0.232AC
- Airport Add
- Alta Vista Sub Sec II
- Bbb & C Rr Co
- Ben Hill
- Ben Hill-Graham
- Bishop Add
- Bishop Addition
- C P Heart
- Cencebaugh Estate
- Centeridge
- Central Graham
- Clearwater Point
- College Heights
- Crane
- Crestview Add
- Dudney
- East Park Addition
- East Shores of Lake Graham
- East Shores on Graham
- Eastside Lake Graham
- Fairway Mdws
- Fairway Meadows
- Graham
- Graham Airport
- Hb St Add
- Indian Trails
- Indian Trls Estates Add Sec 6
- Industrial East Park
- J Pointevent
- LAB
- Lake Campsite Lts
- Lake Graham
- Lakewood West
- M Dobbs
- Mabry Add
- McKinley Subdivison
- Morningside Add
- Mountain Top Estates
- no
- North East Shores – Lk Graham
- Oak Hills Acres
- Original
- Original graham
- Original-Graham
- OTG
- Pitcock
- Pitcock Add Sec 3
- Pitcock Addition
- Pk Lake
- R000044865
- Rolling Hills
- Rolling Hills 2nd Add
- Rolling Hills Add
- Rolling Hills Estates
- Rolling Hills Estates Add
- Rollings Rollings Hills Estates S
- S.E. Young Co.
- SE Young
- SE Young Co
- Shawnee Park
- South Graham
- South Ranch
- Southpark
- Spivey HIll
- STEPHENS
- Summitt Add
- Tanglewood
- Tanglewood Estates
- Tanglewood Estates Sec 3
- TBD
- TE&L
- TE&L 451, A-0658
- Te&L Co Surv 1980
- Terry, JW Graham 02189-02189
- Walmart Sub
- West Side
- YS2 S. E. YOUNG CO.
Market Summary
Current real estate data for Single Family in Graham as of Oct 20, 2026
89
Single Family Listed
113
Avg DOM
15,950
Avg $ / SqFt
$516,302
Avg List Price
Property Summary
- Located in the (YS2) S. E. YOUNG CO subdivision, 451 Rosser Ranch Road Graham TX is a Single Family for sale in Graham, TX, 76450. It is listed for $1,299,000 and features 4 beds, 3 baths, and has approximately 3,822 square feet of living space, and was originally constructed in 2010. The current price per square foot is $340. The average price per square foot for Single Family listings in Graham is $15,950. The average listing price for Single Family in Graham is $516,302. To schedule a showing of MLS#21256048 at 451 Rosser Ranch Road in Graham, TX, contact your Aaron Layman Properties agent at 940-209-2100.

451 Rosser Ranch Road
Graham, TX