




Location
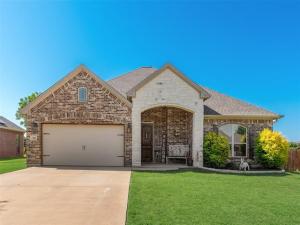
Welcome to this gorgeous custom-built home where every detail has been thoughtfully designed for comfort, style, and functionality! From the moment you arrive, you’ll be impressed by the beautifully manicured lawn and inviting brick-and-stone front porch.
Step inside the foyer with high ceilings that lead into an open concept living area and gorgeous kitchen. The kitchen features abundant custom cabinetry, a massive granite island perfect for entertaining, and exceptional storage throughout. The cozy living room offers decorative lighting, with accent lighting, and convenient floor outlets beneath the sofa area for a clean, seamless look.
Wood look tile flooring flows throughout the main living spaces, with carpet in the bedrooms for added comfort. Stylish accent walls throughout the home add warmth and character, making decorating effortless. Retreat to the spacious primary suite featuring a beautiful built-in fireplace, creating the perfect ambiance for relaxing evenings. The luxurious ensuite bathroom boasts generous counter space, abundant cabinetry, a large walk-in tiled shower, and an oversized walk-in closet. Additional features include a functional mudroom, spray foam attic insulation for outstanding energy efficiency, and attic outlets and switches that make installing holiday lights or security cameras simple and convenient. Step outside to enjoy the covered back patio with an extended concrete seating area overlooking peaceful open fields an ideal setting for entertaining or unwinding at the end of the day. A newer storage shed provides even more space for tools and outdoor equipment.
Conveniently located just minutes from I-35 and situated within a highly sought after school district, this exceptional home combines luxury, comfort, and thoughtful upgrades throughout. With so many incredible features, this is truly a must see property. Schedule your private showing today!
Step inside the foyer with high ceilings that lead into an open concept living area and gorgeous kitchen. The kitchen features abundant custom cabinetry, a massive granite island perfect for entertaining, and exceptional storage throughout. The cozy living room offers decorative lighting, with accent lighting, and convenient floor outlets beneath the sofa area for a clean, seamless look.
Wood look tile flooring flows throughout the main living spaces, with carpet in the bedrooms for added comfort. Stylish accent walls throughout the home add warmth and character, making decorating effortless. Retreat to the spacious primary suite featuring a beautiful built-in fireplace, creating the perfect ambiance for relaxing evenings. The luxurious ensuite bathroom boasts generous counter space, abundant cabinetry, a large walk-in tiled shower, and an oversized walk-in closet. Additional features include a functional mudroom, spray foam attic insulation for outstanding energy efficiency, and attic outlets and switches that make installing holiday lights or security cameras simple and convenient. Step outside to enjoy the covered back patio with an extended concrete seating area overlooking peaceful open fields an ideal setting for entertaining or unwinding at the end of the day. A newer storage shed provides even more space for tools and outdoor equipment.
Conveniently located just minutes from I-35 and situated within a highly sought after school district, this exceptional home combines luxury, comfort, and thoughtful upgrades throughout. With so many incredible features, this is truly a must see property. Schedule your private showing today!
Property Details
Price:
$335,000
MLS #:
21326140
Status:
Active
Beds:
3
Baths:
2
Type:
Single Family
Subtype:
Single Family Residence
Subdivision:
Beacon Ridge Estates
Listed Date:
Jul 10, 2026
Finished Sq Ft:
1,832
Lot Size:
11,674 sqft / 0.27 acres (approx)
Year Built:
2018
Schools
School District:
Grandview ISD
Elementary School:
Grandview
High School:
Grandview
Interior
Bathrooms Full
2
Cooling
Ceiling Fan(s), Central Air, Electric
Fireplace Features
Bedroom, Electric, Insert, Primary Bedroom
Fireplaces Total
1
Flooring
Carpet, Tile
Heating
Central, Electric, Fireplace Insert
Interior Features
Built-in Features, Decorative Lighting, Eat-in Kitchen, Flat Screen Wiring, Granite Counters, High Speed Internet Available, Kitchen Island, Open Floorplan, Pantry, Sound System Wiring, Walk- In Closet(s)
Number Of Living Areas
1
Exterior
Construction Materials
Brick, Rock/Stone
Exterior Features
Covered Patio/Porch, Rain Gutters, Lighting
Fencing
Privacy, Wood
Garage Length
20
Garage Spaces
2
Garage Width
20
Lot Size Area
0.2680
Financial
See this Listing

Aaron a full-service broker serving the Northern DFW Metroplex. Aaron has two decades of experience in the real estate industry working with buyers, sellers and renters.
More About AaronMortgage Calculator
Similar Listings Nearby
Community
- Address704 Carmen Ana Avenue Grandview TX
- SubdivisionBeacon Ridge Estates
- CityGrandview
- CountyJohnson
- Zip Code76050
Subdivisions in Grandview
- 07069-81
- 126.1089 – TURNER M
- 301 Place
- ABST 20 TR 58 WM BOATRIGHT
- ABST 203 TR 11D J S DAVIS
- Abst 480 Tr 71b F L Kirtley
- ABST 485 TR 1A1 A D KInnard Acres: 37.8759
- ABST 543 TR 64F U MENDOZA Acres: 1.0000
- ABST 579 TR 6F C MANOR Acres
- ABST 912 TR 32A T WELLS
- Acres of Blessing
- BATTERSON
- Beacon Ridge Estates
- Cardinal Mdws Add
- City Grandview Downtown Pking
- City ofGrandview Downtown Pking
- Cross Timber Estates
- Escape Sub
- Ethan Melton Surv Abs #556
- FL Kirtley
- Garcia Estates
- gatlin Acres
- Gatlin Acres Four W Add
- Grand View Ranch
- Grand View Ranch Ph 1
- GRAND VIEW RANCH PH 1 TR 36
- Grand View Ranch Tr 51 Ph 1
- Grand View Ranch Tr 56 Ph 1
- Grandview Acres
- Grandview Additon
- Grandview Heights
- Grandview Ranch
- Itasca Rural 3500
- J C Russell
- J Holman
- J Walton
- Jack Butler Estates
- John & Martha Glenn Add
- Lamberth Estates
- Lonesome Mdw Estates
- M Crothers
- Matthews Farms
- Mc Ferrin
- Merriweather
- Merriwether
- Morrison
- Original Town Grandview
- Pamela Sesssion Svy
- Quail Run
- R Hare
- R TANDY
- R Tandy Surv Abs
- Ralph Tandy Surv
- Ralph Tandy Surv Abs #824
- Ralph Tandy survey Abstract No. 824 Tract 1 66.631
- Ramsey
- Ramsey Addition
- RAMSEY ADDN
- rural
- S S Smith
- School Land Surv Abs #442
- South Summit
- Sparger Addition
- Springer
- T Wells Surv Abs #912
- Trinity Acres
- Vista Point
- Vista Point Phase 1
- W O Meriwether Surv Abs #555
- William O Merriweather Surv Ab
- William Owens
- Yoder Add
- Zebra Plaza
Market Summary
Current real estate data for Single Family in Grandview as of Oct 11, 2026
52
Single Family Listed
87
Avg DOM
235
Avg $ / SqFt
$535,375
Avg List Price
Property Summary
- Located in the Beacon Ridge Estates subdivision, 704 Carmen Ana Avenue Grandview TX is a Single Family for sale in Grandview, TX, 76050. It is listed for $335,000 and features 3 beds, 2 baths, and has approximately 1,832 square feet of living space, and was originally constructed in 2018. The current price per square foot is $183. The average price per square foot for Single Family listings in Grandview is $235. The average listing price for Single Family in Grandview is $535,375. To schedule a showing of MLS#21326140 at 704 Carmen Ana Avenue in Grandview, TX, contact your Aaron Layman Properties agent at 940-209-2100.

704 Carmen Ana Avenue
Grandview, TX