




Location
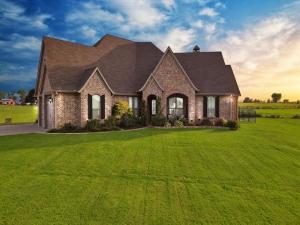
Escape to a quiet and serene retreat where every detail has been thoughtfully curated to create a truly exceptional living experience. This stunning property offers an open floor plan that seamlessly connects the living spaces, highlighted by large windows that invite an abundance of natural light and showcase breathtaking sunset views. The heart of the home is a chef-inspired kitchen that stands out from any standard design, featuring warm wood countertops, a classic brick backsplash, and a spacious marble-topped center island. Equipped with a built-in gas range and a farmhouse sink, this space is as functional as it is beautiful. The primary suite offers a private sanctuary with a bathroom designed for ultimate relaxation. Enjoy a spa-like experience in the clawfoot tub that overlooks a secluded outdoor garden area. The space also includes a large, custom-tiled walk-in shower and separate vanities with marble tops. Adding to the home’s functional design is a versatile flex room located just off the laundry area and connected to the primary bedroom. This private space is perfectly suited for a home gym, second office, or hobby room to fit your lifestyle. Outdoor living is elevated to a new level with an expansive covered patio featuring a floor-to-ceiling brick fireplace, 2 motorized shades making it perfect for year-round enjoyment. Just beyond, a sparkling in-ground pool and spa await, surrounded by professional landscaping and a large grassy backyard that overlooks the peaceful countryside. This meticulously planned home combines luxury and comfort, offering a unique escape from the outside world. From the high-end finishes to the carefully designed outdoor spaces, this property is truly one of a kind.
Property Details
Price:
$649,500
MLS #:
21336785
Status:
Active
Beds:
3
Baths:
2.1
Type:
Single Family
Subtype:
Single Family Residence
Subdivision:
Escape Sub
Listed Date:
Jul 21, 2026
Finished Sq Ft:
2,502
Lot Size:
49,222 sqft / 1.13 acres (approx)
Year Built:
2019
Schools
School District:
Grandview ISD
Elementary School:
Grandview
High School:
Grandview
Interior
Bathrooms Full
2
Bathrooms Half
1
Cooling
Central Air, Electric
Fireplace Features
Decorative, Gas Starter, Propane, Wood Burning
Fireplaces Total
2
Flooring
Ceramic Tile, Concrete, Marble, Wood
Heating
Central, Electric
Interior Features
High Speed Internet Available, Open Floorplan
Number Of Living Areas
1
Exterior
Construction Materials
Brick
Exterior Features
Covered Patio/Porch, Rain Gutters, Outdoor Living Center, Storage
Fencing
Wrought Iron
Garage Spaces
3
Lot Size Area
1.1300
Pool Features
Gunite, Heated, In Ground, Pool Sweep, Separate Spa/Hot Tub, Water Feature
Financial
See this Listing

Aaron a full-service broker serving the Northern DFW Metroplex. Aaron has two decades of experience in the real estate industry working with buyers, sellers and renters.
More About AaronMortgage Calculator
Similar Listings Nearby
Community
- Address9688 Whispering Creek Terrace Grandview TX
- SubdivisionEscape Sub
- CityGrandview
- CountyJohnson
- Zip Code76050
Subdivisions in Grandview
- 07069-81
- 126.1089 – TURNER M
- 301 Place
- ABST 20 TR 58 WM BOATRIGHT
- ABST 203 TR 11D J S DAVIS
- Abst 480 Tr 71b F L Kirtley
- ABST 485 TR 1A1 A D KInnard Acres: 37.8759
- ABST 543 TR 64F U MENDOZA Acres: 1.0000
- ABST 579 TR 6F C MANOR Acres
- ABST 912 TR 32A T WELLS
- Acres of Blessing
- BATTERSON
- Beacon Ridge Estates
- Cardinal Mdws Add
- City Grandview Downtown Pking
- City ofGrandview Downtown Pking
- Cross Timber Estates
- Escape Sub
- Ethan Melton Surv Abs #556
- FL Kirtley
- Garcia Estates
- gatlin Acres
- Gatlin Acres Four W Add
- Grand View Ranch
- Grand View Ranch Ph 1
- GRAND VIEW RANCH PH 1 TR 36
- Grand View Ranch Tr 51 Ph 1
- Grand View Ranch Tr 56 Ph 1
- Grandview Acres
- Grandview Additon
- Grandview Heights
- Grandview Ranch
- Itasca Rural 3500
- J C Russell
- J Holman
- J Walton
- Jack Butler Estates
- John & Martha Glenn Add
- Lamberth Estates
- Lonesome Mdw Estates
- M Crothers
- Matthews Farms
- Mc Ferrin
- Merriweather
- Merriwether
- Morrison
- Original Town Grandview
- Pamela Sesssion Svy
- Quail Run
- R Hare
- R TANDY
- R Tandy Surv Abs
- Ralph Tandy Surv
- Ralph Tandy Surv Abs #824
- Ralph Tandy survey Abstract No. 824 Tract 1 66.631
- Ramsey
- Ramsey Addition
- RAMSEY ADDN
- rural
- S S Smith
- School Land Surv Abs #442
- South Summit
- Sparger Addition
- Springer
- T Wells Surv Abs #912
- Trinity Acres
- Vista Point
- Vista Point Phase 1
- W O Meriwether Surv Abs #555
- William O Merriweather Surv Ab
- William Owens
- Yoder Add
- Zebra Plaza
Market Summary
Current real estate data for Single Family in Grandview as of Oct 13, 2026
52
Single Family Listed
89
Avg DOM
235
Avg $ / SqFt
$535,375
Avg List Price
Property Summary
- Located in the Escape Sub subdivision, 9688 Whispering Creek Terrace Grandview TX is a Single Family for sale in Grandview, TX, 76050. It is listed for $649,500 and features 3 beds, 2 baths, and has approximately 2,502 square feet of living space, and was originally constructed in 2019. The current price per square foot is $260. The average price per square foot for Single Family listings in Grandview is $235. The average listing price for Single Family in Grandview is $535,375. To schedule a showing of MLS#21336785 at 9688 Whispering Creek Terrace in Grandview, TX, contact your Aaron Layman Properties agent at 940-209-2100.

9688 Whispering Creek Terrace
Grandview, TX