




Location
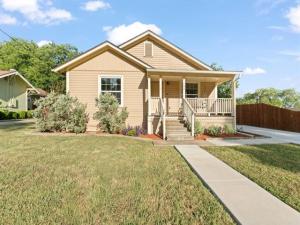
Location–Location—Location! This classic bungalow blends timeless character with modern functionality in the heart of small-town America—where neighbors know your name, children ride their bikes, and community still matters.
Step inside to an inviting open-concept floor plan featuring a spacious living area, a beautifully designed kitchen, hardwood floors, generously sized bedrooms &' bathrooms, and move-in-ready comfort throughout. Large laundry room with space for 2nd refrigerator, freezer or storage.
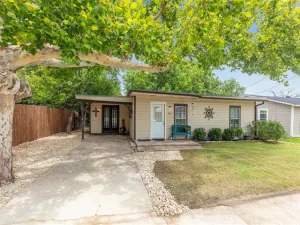
Outside, the seamless transition to the backyard creates the perfect setting for entertaining, family gatherings, or simply relaxing under the shade of mature trees. Enjoy the deck, a nostalgic tire swing, and the privacy of a fenced backyard. The neat, tasteful landscaping and planting beds create a warm, welcome setting leading to the comfy front-porch swing.
Additional features include a detached garage with excellent workshop or storage space. Double-hung divided-light insulated windows and tankless water heater provide energy efficiency. Crystal doorknobs are the finishing touch to the timeless appeal.
Conveniently located within walking distance of downtown shopping, dining, and community events, with easy access to I-35 for a smooth commute.
More than just a home, this is an opportunity to enjoy the charm, convenience, and sense of community that make small-town living so special.
Step inside to an inviting open-concept floor plan featuring a spacious living area, a beautifully designed kitchen, hardwood floors, generously sized bedrooms &' bathrooms, and move-in-ready comfort throughout. Large laundry room with space for 2nd refrigerator, freezer or storage.
Outside, the seamless transition to the backyard creates the perfect setting for entertaining, family gatherings, or simply relaxing under the shade of mature trees. Enjoy the deck, a nostalgic tire swing, and the privacy of a fenced backyard. The neat, tasteful landscaping and planting beds create a warm, welcome setting leading to the comfy front-porch swing.
Additional features include a detached garage with excellent workshop or storage space. Double-hung divided-light insulated windows and tankless water heater provide energy efficiency. Crystal doorknobs are the finishing touch to the timeless appeal.
Conveniently located within walking distance of downtown shopping, dining, and community events, with easy access to I-35 for a smooth commute.
More than just a home, this is an opportunity to enjoy the charm, convenience, and sense of community that make small-town living so special.
Property Details
Price:
$199,000
MLS #:
21311441
Status:
Active Under Contract
Beds:
2
Baths:
2
Type:
Single Family
Subtype:
Single Family Residence
Subdivision:
Ramsey
Listed Date:
Jul 13, 2026
Finished Sq Ft:
1,424
Lot Size:
7,623 sqft / 0.18 acres (approx)
Year Built:
1950
Schools
School District:
Grandview ISD
Elementary School:
Grandview
High School:
Grandview
Interior
Bathrooms Full
2
Cooling
Central Air, Electric
Heating
Central, Electric
Interior Features
Open Floorplan
Number Of Living Areas
1
Exterior
Construction Materials
Siding
Exterior Features
Covered Patio/Porch, Rain Gutters
Fencing
Wood
Garage Length
26
Garage Spaces
1
Garage Width
16
Lot Size Area
0.1750
Financial
See this Listing

Aaron a full-service broker serving the Northern DFW Metroplex. Aaron has two decades of experience in the real estate industry working with buyers, sellers and renters.
More About AaronMortgage Calculator
Similar Listings Nearby
Community
- Address102 S 4th Street Grandview TX
- SubdivisionRamsey
- CityGrandview
- CountyJohnson
- Zip Code76050
Subdivisions in Grandview
- 07069-81
- 126.1089 – TURNER M
- 301 Place
- ABST 20 TR 58 WM BOATRIGHT
- ABST 203 TR 11D J S DAVIS
- Abst 480 Tr 71b F L Kirtley
- ABST 485 TR 1A1 A D KInnard Acres: 37.8759
- ABST 543 TR 64F U MENDOZA Acres: 1.0000
- ABST 579 TR 6F C MANOR Acres
- ABST 912 TR 32A T WELLS
- Acres of Blessing
- BATTERSON
- Beacon Ridge Estates
- Cardinal Mdws Add
- City Grandview Downtown Pking
- City ofGrandview Downtown Pking
- Cross Timber Estates
- Escape Sub
- Ethan Melton Surv Abs #556
- FL Kirtley
- Garcia Estates
- gatlin Acres
- Gatlin Acres Four W Add
- Grand View Ranch
- Grand View Ranch Ph 1
- GRAND VIEW RANCH PH 1 TR 36
- Grand View Ranch Tr 51 Ph 1
- Grand View Ranch Tr 56 Ph 1
- Grandview Acres
- Grandview Additon
- Grandview Heights
- Grandview Ranch
- Itasca Rural 3500
- J C Russell
- J Holman
- J Walton
- Jack Butler Estates
- John & Martha Glenn Add
- Lamberth Estates
- Lonesome Mdw Estates
- M Crothers
- Matthews Farms
- Mc Ferrin
- Merriweather
- Merriwether
- Morrison
- Original Town Grandview
- Pamela Sesssion Svy
- Quail Run
- R Hare
- R TANDY
- R Tandy Surv Abs
- Ralph Tandy Surv
- Ralph Tandy Surv Abs #824
- Ralph Tandy survey Abstract No. 824 Tract 1 66.631
- Ramsey
- Ramsey Addition
- RAMSEY ADDN
- rural
- S S Smith
- School Land Surv Abs #442
- South Summit
- Sparger Addition
- Springer
- T Wells Surv Abs #912
- Trinity Acres
- Vista Point
- Vista Point Phase 1
- W O Meriwether Surv Abs #555
- William O Merriweather Surv Ab
- William Owens
- Yoder Add
- Zebra Plaza
Market Summary
Current real estate data for Single Family in Grandview as of Sep 14, 2026
47
Single Family Listed
86
Avg DOM
232
Avg $ / SqFt
$487,374
Avg List Price
Property Summary
- Located in the Ramsey subdivision, 102 S 4th Street Grandview TX is a Single Family for sale in Grandview, TX, 76050. It is listed for $199,000 and features 2 beds, 2 baths, and has approximately 1,424 square feet of living space, and was originally constructed in 1950. The current price per square foot is $140. The average price per square foot for Single Family listings in Grandview is $232. The average listing price for Single Family in Grandview is $487,374. To schedule a showing of MLS#21311441 at 102 S 4th Street in Grandview, TX, contact your Aaron Layman Properties agent at 940-209-2100.

102 S 4th Street
Grandview, TX