




Location
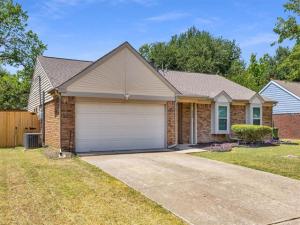
Refresh, relax, repeat. This updated 3-bedroom, 2-bath, 2-car garage home sits in the heart of Grapevine, fully refreshed and ready for effortless, low-maintenance living. One family loved this home for years, and it’s just been reimagined for its next chapter. Brand-new kitchen remodel (July 2026): quartz counters, stainless steel range, microwave & dishwasher, subway tile backsplash, updated hardware, and fresh paint throughout.
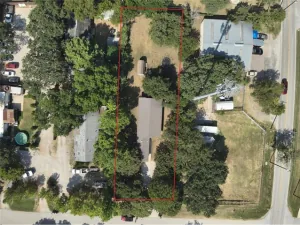
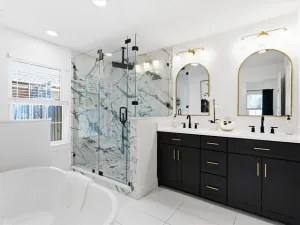
Both bathrooms remodeled (July 2026): the primary bath now has quartz double-sink vanities, new fixtures, and champagne-gold hardware; the hall bath has a brand-new tub and tile surround. Even the garage has been freshly repainted! Beyond the 2026 refresh, a 2020 renovation replaced the windows, major mechanicals, and Engineered Hardwoods, so there’s zero carpet to maintain. The open living room anchors the home with a floor-to-ceiling brick gas fireplace and vaulted ceilings, flows straight into the kitchen and breakfast nook, and looks out to a private yard, patio, and pergola built for easy indoor-outdoor living. Two-inch real wood blinds finish the space. The primary suite includes a custom closet system built to maximize storage. More reasons this one’s easy to own: Roof is 3.5 years old, Windows are 6 years old, and the brick and vinyl exterior keeps energy bills low. A brand-new fence and two new gates went in this July. Zoned to GCISD: Cannon, GMS, GHS. Steps from everything: minutes to Hwy 114 & 26, Baylor Scott & White, and the medical district this home backs up to; DFW Airport’s north entrance is 10 minutes east, Lake Grapevine 7 minutes north. Add in Historic Main Street, The REC, the Bear Creek trail system, TEXRail, and highway access via 114-121-360, and you’ve got more shopping and dining than one lifetime can cover. Grapevine isn’t just a suburb, it’s a lifestyle.
Both bathrooms remodeled (July 2026): the primary bath now has quartz double-sink vanities, new fixtures, and champagne-gold hardware; the hall bath has a brand-new tub and tile surround. Even the garage has been freshly repainted! Beyond the 2026 refresh, a 2020 renovation replaced the windows, major mechanicals, and Engineered Hardwoods, so there’s zero carpet to maintain. The open living room anchors the home with a floor-to-ceiling brick gas fireplace and vaulted ceilings, flows straight into the kitchen and breakfast nook, and looks out to a private yard, patio, and pergola built for easy indoor-outdoor living. Two-inch real wood blinds finish the space. The primary suite includes a custom closet system built to maximize storage. More reasons this one’s easy to own: Roof is 3.5 years old, Windows are 6 years old, and the brick and vinyl exterior keeps energy bills low. A brand-new fence and two new gates went in this July. Zoned to GCISD: Cannon, GMS, GHS. Steps from everything: minutes to Hwy 114 & 26, Baylor Scott & White, and the medical district this home backs up to; DFW Airport’s north entrance is 10 minutes east, Lake Grapevine 7 minutes north. Add in Historic Main Street, The REC, the Bear Creek trail system, TEXRail, and highway access via 114-121-360, and you’ve got more shopping and dining than one lifetime can cover. Grapevine isn’t just a suburb, it’s a lifestyle.
Property Details
Price:
$465,000
MLS #:
21348622
Status:
Active
Beds:
3
Baths:
2
Type:
Single Family
Subtype:
Single Family Residence
Subdivision:
College Creek
Listed Date:
Aug 7, 2026
Finished Sq Ft:
1,652
Lot Size:
7,666 sqft / 0.18 acres (approx)
Year Built:
1985
Schools
School District:
Grapevine-Colleyville ISD
Elementary School:
Cannon
Middle School:
Grapevine
High School:
Grapevine
Interior
Bathrooms Full
2
Cooling
Ceiling Fan(s), Central Air
Fireplace Features
Brick, Gas, Gas Logs, Gas Starter, Living Room, Raised Hearth
Fireplaces Total
1
Flooring
Ceramic Tile, Engineered Wood
Heating
Central, Natural Gas
Interior Features
High Speed Internet Available, Open Floorplan, Pantry, Vaulted Ceiling(s), Walk- In Closet(s)
Number Of Living Areas
1
Exterior
Community Features
Sidewalks
Construction Materials
Brick, Vinyl Siding
Fencing
Back Yard, Brick, Wood
Garage Spaces
2
Lot Size Area
0.1760
Financial
See this Listing

Aaron a full-service broker serving the Northern DFW Metroplex. Aaron has two decades of experience in the real estate industry working with buyers, sellers and renters.
More About AaronMortgage Calculator
Similar Listings Nearby

Community
- Address630 Berkley Drive Grapevine TX
- SubdivisionCollege Creek
- CityGrapevine
- CountyTarrant
- Zip Code76051
Subdivisions in Grapevine
- Archibald F Leonard Surv Abs #
- Autin Oaks Addition -Grapevine
- Autumn Hills Grapevine
- B B B & C RR
- Ball St
- Banyan Place
- Beard Add
- Bellaire Add
- Box D E Add
- Brookhollow Estates
- C S DUNNAGAN
- Carriage Glen Add
- College Creek
- College Heights Add
- College Heights Addition
- Cooks Sub
- Countryside East Add
- Countryside Estates
- Countryside Estates Add
- Creekwood Estates Add
- Daniel J J Add
- Darbys Place Add
- Diamond Wood
- Dove Creek Ph 3 Sub
- Dove Crossing
- Dove Landing Add
- Dove Meadows
- Dove Station
- Elmwood Heights Add
- Felix Addition
- Ferguson Place
- Ferguson Place Add
- Finholt Addition
- Foster, A Heirs Survey
- Foxfire Xing
- Glade Crossing 1a & 1b
- Glade Crossing IV
- Glade Hill
- Glade Hill 2nd Amd
- Glade Landing Add
- Grapevine
- Grapevine City of
- Grapevine Hills Add
- Grapevine Lake Estates
- Grapevine Station
- Grapevine Woods Addition
- Harwell Add
- Harwell Addition-Grapevine Blk
- Hasten Addtn
- Heatherwilde
- Hidden Lake Estates Add
- High Point Farms Add
- Hunters Ridge Add
- Hurst G E Sub
- Hyland Greens Add
- Kimberly Estates
- La Paloma Estates Add
- Labrador Bay Estate
- Laguna Vista Add
- Lake Forest Add
- Lakeside Estates
- Lakeside Estates V Add
- Lakeview Estates
- Lakeview Plaza I
- Lakewood Acres
- Lakewood Acres Add
- Lincoln, Leonard
- Looper Frank Add
- Los Robles Estates Add
- Lucas W C Add
- Marina Del Rey Twnhs Add
- Mc Clelland Add
- Meritage Add
- Mustang Drive Add
- Nicodemus Add
- Oak Creek Estates
- Oak Hills Plaza Add
- Oaks of Lonesome Dove
- Pallaggios Estates
- Park Central Garden Homes
- Park Hill Estates Add
- Park Place Grapevine
- Parkwood Add
- Parra Linda Estates
- Placid-Peninsula
- Placid-Peninsula Add
- Ridgecrest Add
- Russwood Estates
- Saybrooke
- Shadow Glen Add
- Shady Brook Add
- Shia Business Park
- Shorecrest Acres Sub
- Shorewood Park Estates
- Silver Lake Add
- Silver Lake Addition
- Silver Lake Estates
- Silver Lake Estates Add
- Silvercrest I
- Silverlake Estates Add
- Sky Harbor Add
- Sky Harbor Addition
- Skyline Oaks Sub
- South Shore Acres Add
- Starr Add
- Steiger Estate Add
- Stone Bridge Oaks
- Stone Gate
- Sunshine Harbor Add
- The Oaks of Lonesome Dove
- Tillery Commons
- Timbercreek Village
- TIMBERLINE ESTATES
- Timberline Estates Grapevine
- Timberpoint Addition
- Town Park Add
- Trail Lake
- Twelve Eighty Main Add
- Villas At Silver Lake Estates
- Vineyard Creek Estates
- W B Trigg Grocery Add
- Walker Farms Add
- Western Oaks Estates
- Western Oaks Grapevine
- Westover Add
- Wildwood Terrace
- William Dooley Surv Abs #422
- Winding Creek Estates Add
- Windmill Estates Add
- Wood Creek Estates Add
- Woodland Hills Grapevine
- Woods Add
- Yates & Jenkins Add
- Yorkshire Meadows
Market Summary
Current real estate data for Single Family in Grapevine as of Aug 30, 2026
132
Single Family Listed
64
Avg DOM
294
Avg $ / SqFt
$748,221
Avg List Price
Property Summary
- Located in the College Creek subdivision, 630 Berkley Drive Grapevine TX is a Single Family for sale in Grapevine, TX, 76051. It is listed for $465,000 and features 3 beds, 2 baths, and has approximately 1,652 square feet of living space, and was originally constructed in 1985. The current price per square foot is $281. The average price per square foot for Single Family listings in Grapevine is $294. The average listing price for Single Family in Grapevine is $748,221. To schedule a showing of MLS#21348622 at 630 Berkley Drive in Grapevine, TX, contact your Aaron Layman Properties agent at 940-209-2100.

630 Berkley Drive
Grapevine, TX