





Location
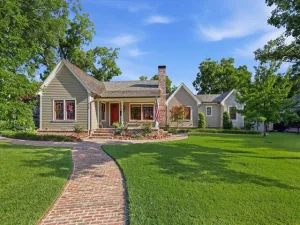
Built in 1948 and completely reimagined in 2024, this custom residence in Grapevine’s Historic District seamlessly blends timeless character with exceptional modern luxury. Situated on a beautifully landscaped 0.35-acre lot, this builder’s personal home was thoughtfully designed with uncompromising craftsmanship throughout.
The 3,621-square-foot estate offers a three-bedroom, three-and-a-half-bath main residence, an attached guest suite with a bedroom, full bath, kitchenette, and laundry.
Located off of the putting green, is an air-conditioned golf simulator connected to the climate-controlled two-car garage.
Inside, high ceilings, a dramatic tray ceiling in living room with white oak beams, wide-plank white oak floors, Level 5 drywall, custom white oak inset cabinetry, and wood-clad windows create an elegant yet inviting atmosphere.
The chef’s kitchen features Taj Mahal quartzite countertops, a 60-inch Wolf range, paneled Thermador refrigerator and freezer, built-in Wolf coffee system, and premium appliances throughout.
Designed for effortless indoor-outdoor living, expansive Cumaru hardwood porches overlook a heated pool and spa, surrounded by professionally designed landscaping.
Just moments from DFW airport and Historic Downtown Grapevine’s shops, restaurants, wineries, and festivals, this is a rare opportunity to own a meticulously crafted luxury home in one of the city’s most sought-after neighborhoods.
The 3,621-square-foot estate offers a three-bedroom, three-and-a-half-bath main residence, an attached guest suite with a bedroom, full bath, kitchenette, and laundry.
Located off of the putting green, is an air-conditioned golf simulator connected to the climate-controlled two-car garage.
Inside, high ceilings, a dramatic tray ceiling in living room with white oak beams, wide-plank white oak floors, Level 5 drywall, custom white oak inset cabinetry, and wood-clad windows create an elegant yet inviting atmosphere.
The chef’s kitchen features Taj Mahal quartzite countertops, a 60-inch Wolf range, paneled Thermador refrigerator and freezer, built-in Wolf coffee system, and premium appliances throughout.
Designed for effortless indoor-outdoor living, expansive Cumaru hardwood porches overlook a heated pool and spa, surrounded by professionally designed landscaping.
Just moments from DFW airport and Historic Downtown Grapevine’s shops, restaurants, wineries, and festivals, this is a rare opportunity to own a meticulously crafted luxury home in one of the city’s most sought-after neighborhoods.
Property Details
Price:
$2,150,000
MLS #:
21319173
Status:
Active Under Contract
Beds:
4
Baths:
4.1
Type:
Single Family
Subtype:
Single Family Residence
Subdivision:
D E Box Addition
Listed Date:
Jul 2, 2026
Finished Sq Ft:
3,641
Lot Size:
15,158 sqft / 0.35 acres (approx)
Year Built:
1948
Schools
School District:
Grapevine-Colleyville ISD
Elementary School:
Cannon
Middle School:
Grapevine
High School:
Colleyville Heritage
Interior
Bathrooms Full
4
Bathrooms Half
1
Cooling
Ceiling Fan(s), Central Air, Multi Units, Zoned
Fireplace Features
Living Room, Outside
Fireplaces Total
2
Flooring
Engineered Wood
Heating
Central, Natural Gas
Interior Features
Built-in Features, Chandelier, Decorative Lighting, Double Vanity, Flat Screen Wiring, High Speed Internet Available, In- Law Suite Floorplan, Kitchen Island, Natural Woodwork, Open Floorplan, Pantry, Sound System Wiring, Vaulted Ceiling(s), Walk- In Closet(s)
Number Of Living Areas
2
Exterior
Construction Materials
Frame, Siding, Stucco, Wood
Exterior Features
Covered Patio/Porch, Rain Gutters, Playground, Putting Green
Fencing
Fenced, High Fence
Garage Spaces
2
Lot Size Area
0.3480
Pool Features
Fenced, Heated, Outdoor Pool, Separate Spa/Hot Tub, Water Feature, Other
Financial
See this Listing

Aaron a full-service broker serving the Northern DFW Metroplex. Aaron has two decades of experience in the real estate industry working with buyers, sellers and renters.
More About AaronMortgage Calculator
Similar Listings Nearby
Community
- Address814 E Wall Street Grapevine TX
- SubdivisionD E Box Addition
- CityGrapevine
- CountyTarrant
- Zip Code76051
Subdivisions in Grapevine
- Archibald F Leonard Surv Abs #
- Autin Oaks Addition -Grapevine
- Autumn Hills Grapevine
- B B B & C RR
- Ball St
- Banyan Place
- Beard Add
- Bellaire Add
- Box D E Add
- Brookhollow Estates
- C S DUNNAGAN
- Carriage Glen Add
- College Creek
- College Heights Add
- College Heights Addition
- Cooks Sub
- Countryside East Add
- Countryside Estates
- Countryside Estates Add
- Creekwood Estates Add
- Daniel J J Add
- Darbys Place Add
- Diamond Wood
- Dove Creek Ph 3 Sub
- Dove Crossing
- Dove Landing Add
- Dove Meadows
- Dove Station
- Elmwood Heights Add
- Felix Addition
- Ferguson Place
- Ferguson Place Add
- Finholt Addition
- Foster, A Heirs Survey
- Foxfire Xing
- Glade Crossing 1a & 1b
- Glade Crossing IV
- Glade Hill
- Glade Hill 2nd Amd
- Glade Landing Add
- Grapevine
- Grapevine City of
- Grapevine Hills Add
- Grapevine Lake Estates
- Grapevine Station
- Grapevine Woods Addition
- Harwell Add
- Harwell Addition-Grapevine Blk
- Hasten Addtn
- Heatherwilde
- Hidden Lake Estates Add
- High Point Farms Add
- Hunters Ridge Add
- Hurst G E Sub
- Hyland Greens Add
- Kimberly Estates
- La Paloma Estates Add
- Labrador Bay Estate
- Laguna Vista Add
- Lake Forest Add
- Lakeside Estates
- Lakeside Estates V Add
- Lakeview Estates
- Lakeview Plaza I
- Lakewood Acres
- Lakewood Acres Add
- Lincoln, Leonard
- Looper Frank Add
- Los Robles Estates Add
- Lucas W C Add
- Marina Del Rey Twnhs Add
- Mc Clelland Add
- Meritage Add
- Mustang Drive Add
- Nicodemus Add
- Oak Creek Estates
- Oak Hills Plaza Add
- Oaks of Lonesome Dove
- Pallaggios Estates
- Park Central Garden Homes
- Park Hill Estates Add
- Park Place Grapevine
- Parkwood Add
- Parra Linda Estates
- Placid-Peninsula
- Placid-Peninsula Add
- Ridgecrest Add
- Russwood Estates
- Saybrooke
- Shadow Glen Add
- Shady Brook Add
- Shia Business Park
- Shorecrest Acres Sub
- Shorewood Park Estates
- Silver Lake Add
- Silver Lake Addition
- Silver Lake Estates
- Silver Lake Estates Add
- Silvercrest I
- Silverlake Estates Add
- Sky Harbor Add
- Sky Harbor Addition
- Skyline Oaks Sub
- South Shore Acres Add
- Starr Add
- Steiger Estate Add
- Stone Bridge Oaks
- Stone Gate
- Sunshine Harbor Add
- The Oaks of Lonesome Dove
- Tillery Commons
- Timbercreek Village
- TIMBERLINE ESTATES
- Timberline Estates Grapevine
- Timberpoint Addition
- Town Park Add
- Trail Lake
- Twelve Eighty Main Add
- Villas At Silver Lake Estates
- Vineyard Creek Estates
- W B Trigg Grocery Add
- Walker Farms Add
- Western Oaks Estates
- Western Oaks Grapevine
- Westover Add
- Wildwood Terrace
- William Dooley Surv Abs #422
- Winding Creek Estates Add
- Windmill Estates Add
- Wood Creek Estates Add
- Woodland Hills Grapevine
- Woods Add
- Yates & Jenkins Add
- Yorkshire Meadows
Market Summary
Current real estate data for Single Family in Grapevine as of Jul 15, 2026
129
Single Family Listed
57
Avg DOM
308
Avg $ / SqFt
$820,680
Avg List Price
Property Summary
- Located in the D E Box Addition subdivision, 814 E Wall Street Grapevine TX is a Single Family for sale in Grapevine, TX, 76051. It is listed for $2,150,000 and features 4 beds, 4 baths, and has approximately 3,641 square feet of living space, and was originally constructed in 1948. The current price per square foot is $590. The average price per square foot for Single Family listings in Grapevine is $308. The average listing price for Single Family in Grapevine is $820,680. To schedule a showing of MLS#21319173 at 814 E Wall Street in Grapevine, TX, contact your Aaron Layman Properties agent at 940-209-2100.

814 E Wall Street
Grapevine, TX