




Location
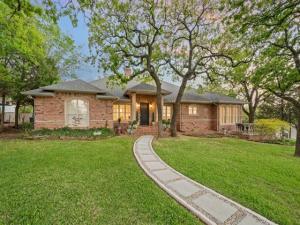
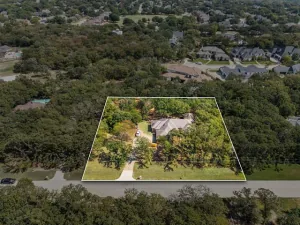
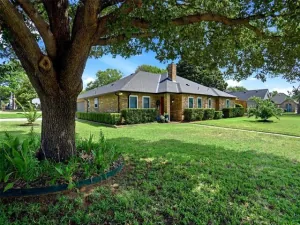
Set beneath a canopy of mature trees, there is an ease to this home that’s felt from the moment you arrive. You feel the history. You feel the quietness. Just across the street, a hidden trail leads to the lake, and with the property, a designated boat slip at the private community dock is conveyed, an uncommon offering that extends the experience well beyond the home itself.
Inside, the interiors have been thoughtfully elevated in a way that honors the home’s original character. The kitchen has been reimagined in a timeless way, creating a refined centerpiece. It opens effortlessly into the main living area, where natural light, rich hardwood floors, and a brick fireplace create a setting that feels curated over time.
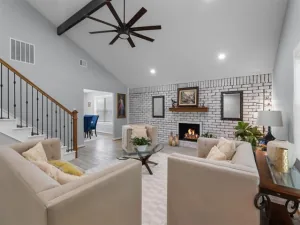
The main living area transitions seamlessly into an expansive great room, a defining feature of the home, where evenings naturally unfold around the stone fireplace, drinks are poured at the bar, and conversations linger. The adjoining dining room offers a quieter elegance and views to the outside, creating a setting for intimate evenings.
Throughout, details that are increasingly rare have been carefully preserved. The quality of materials speak to a level of craftmanship that is difficult to replicate, while the updates introduce a quiet, timeless refinement.
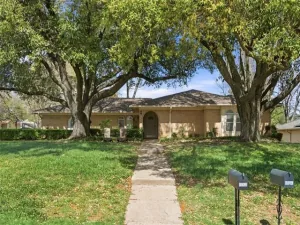
Outdoor living is equally considered. A front terrace offers views of the surrounding trees, while the back courtyard creates a private setting for evenings spent outdoors, layered with ambiance.
This is a home that balances timeless design with meaningful updates, set in a location that feels quietly removed while remaining close and connected to everything that makes the area so desirable.
The adjoining unimproved lot is also available, offering the opportunity to combine both properties under a custom arrangement. A designated covered boat slip at the Grapevine Yacht Club will convey with the home, a rare inclusion that further elevates the lake experience.
Inside, the interiors have been thoughtfully elevated in a way that honors the home’s original character. The kitchen has been reimagined in a timeless way, creating a refined centerpiece. It opens effortlessly into the main living area, where natural light, rich hardwood floors, and a brick fireplace create a setting that feels curated over time.
The main living area transitions seamlessly into an expansive great room, a defining feature of the home, where evenings naturally unfold around the stone fireplace, drinks are poured at the bar, and conversations linger. The adjoining dining room offers a quieter elegance and views to the outside, creating a setting for intimate evenings.
Throughout, details that are increasingly rare have been carefully preserved. The quality of materials speak to a level of craftmanship that is difficult to replicate, while the updates introduce a quiet, timeless refinement.
Outdoor living is equally considered. A front terrace offers views of the surrounding trees, while the back courtyard creates a private setting for evenings spent outdoors, layered with ambiance.
This is a home that balances timeless design with meaningful updates, set in a location that feels quietly removed while remaining close and connected to everything that makes the area so desirable.
The adjoining unimproved lot is also available, offering the opportunity to combine both properties under a custom arrangement. A designated covered boat slip at the Grapevine Yacht Club will convey with the home, a rare inclusion that further elevates the lake experience.
Property Details
Price:
$849,500
MLS #:
21322132
Status:
Active Under Contract
Beds:
3
Baths:
2.1
Type:
Single Family
Subtype:
Single Family Residence
Subdivision:
Grapevine Lake Estates
Listed Date:
Jul 6, 2026
Finished Sq Ft:
3,562
Lot Size:
9,844 sqft / 0.23 acres (approx)
Year Built:
1960
Schools
School District:
Grapevine-Colleyville ISD
Elementary School:
Dove
Middle School:
Grapevine
High School:
Grapevine
Interior
Bathrooms Full
2
Bathrooms Half
1
Cooling
Ceiling Fan(s), Central Air
Fireplace Features
Dining Room, Family Room, Living Room
Fireplaces Total
3
Flooring
Ceramic Tile, Hardwood
Heating
Central
Interior Features
Built-in Features, Chandelier, Decorative Lighting, Eat-in Kitchen, Kitchen Island, Natural Woodwork, Walk- In Closet(s), Wet Bar
Number Of Living Areas
2
Exterior
Fencing
Wrought Iron
Garage Spaces
2
Lot Size Area
0.2260
Financial
See this Listing

Aaron a full-service broker serving the Northern DFW Metroplex. Aaron has two decades of experience in the real estate industry working with buyers, sellers and renters.
More About AaronMortgage Calculator
Similar Listings Nearby

Community
- Address2523 Anglers Drive Grapevine TX
- SubdivisionGrapevine Lake Estates
- CityGrapevine
- CountyTarrant
- Zip Code76051
Subdivisions in Grapevine
- 411 Turner Add
- A Foster A-518
- Ambrose Foster Surv Abs #518
- Arbormont Estates
- Archibald F Surv Abs 946 Tract
- Austin Oaks Add
- B B B & C RR
- Bear Run
- BEELFORT ADDITION
- BELLAIRE
- Bellaire Add
- Bellaire Addition
- Bluffs At Grapevine Add
- Box D E Add
- Brookside Add
- C S DUNNAGAN
- CARPENTER
- College Creek
- College Heights Add
- Cooks Sub
- Countryside East Add
- Countryside Estates
- Countryside Estates Add
- Creekwood Estates
- Creekwood Estates Add
- D F W Bus Park Add
- Daniel J J Add
- Dooley Estates Add
- Dove Crossing
- Dove Landing Add
- Dove Park Estates
- Dove Pointe
- Dove Station
- DWIGHT, J J SURVEY
- E Moore Surv Abs #1029
- Ferguson Place
- Ferguson Place Add
- First United Methodist Ch-Grapevine
- Glade Crossing 1a & 1b
- Glade Crossing 2a & 2b
- Glade Hill
- Grapevine Brownstones Condominium
- Grapevine Brownstones Condominium Con
- Grapevine City Of
- Grapevine Lake Estates
- Grapevine Station
- Hasten Addition
- Hasten Addtn
- Heatherwilde
- Hilltop Add
- Hughes Hidden Manor Addition
- Hunters Ridge Add
- Jenkins & Yates Sub
- Knze Add
- KY HARBOR ADDITION
- La Paloma Estates Add
- Labrador Bay Estate
- Laguna Vista Add
- Lake Crest Estates Add
- Lake Forest Add
- Lake Pointe
- Lakeside Estates
- Lakeview Estates
- Lakeview Plaza I
- Lakewood Acres Add
- Los Robles Estates Add
- Lucas W C Add
- Marshall Estates Add
- Mc Clelland Add
- Mulberry Square
- no
- North Main Place
- Oak Creek Estate Grapevine
- Oak Creek Estates
- Oak Park Villas Condo
- Oakwood Meadows Add
- Park Hill Estates Add
- Park Place Grapevine
- Parra Linda Estates
- Placid-Peninsula Add
- PLACID-PENINSULA ADDITION
- Rawls & Dalton Sub
- RIDGECREST
- RIDGECREST ADDITION-GRAPEVINE
- Roberts Road Estates
- Russwood Estates
- Shadow Glen Add
- Shia Bus Park Add
- Shia Business Park
- Shorecrest Acres Sub
- Shoreview Estates Add
- Shorewood Park Estates
- Silver Lake Estates Add
- Sky Harbor Add
- Skyline Oaks Sub
- South Shore Acres Add
- Stone Bridge Oaks
- Stonewood Gpv
- Sunshine Harbor
- Sunshine Harbor Add
- Tanglewood Estates Add
- Thatcher Woods Add
- Tiffany Forest Add
- Tillery Commons
- Timbercreek Village
- TIMBERLINE ESTATES
- Timberline South Add
- Toce
- Town Park Add
- Townhomes Of Westgate
- Trail Lake
- Twelve Eighty Main Add
- Villas At Silver Lake Estates
- Vineyard Add
- Vineyard Creek Estates
- W B Trigg Grocery Add
- Western Oaks Grapevine
- Winding Creek Estates Add
- Woodland Hills Grapevine
- Woods Add
- Yates & Jenkins Add
Market Summary
Current real estate data for Single Family in Grapevine as of Nov 04, 2026
113
Single Family Listed
95
Avg DOM
313
Avg $ / SqFt
$805,762
Avg List Price
Property Summary
- Located in the Grapevine Lake Estates subdivision, 2523 Anglers Drive Grapevine TX is a Single Family for sale in Grapevine, TX, 76051. It is listed for $849,500 and features 3 beds, 2 baths, and has approximately 3,562 square feet of living space, and was originally constructed in 1960. The current price per square foot is $238. The average price per square foot for Single Family listings in Grapevine is $313. The average listing price for Single Family in Grapevine is $805,762. To schedule a showing of MLS#21322132 at 2523 Anglers Drive in Grapevine, TX, contact your Aaron Layman Properties agent at 940-209-2100.

2523 Anglers Drive
Grapevine, TX