




Location
Welcome to beautifully reimagined living in the heart of Grapevine! Tucked away on a quiet cul-de-sac and set on a generous ¼-acre lot, this thoughtfully updated home blends timeless design with modern functionality, just 2 miles from the highly desirable shops, dining and charm of Downtown Main Street. Zoned to highly ranked Grapevine-Colleyville ISD, this home offers an exceptional combination of style, location and convenience.
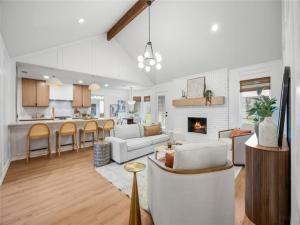
Inside, a light-filled, open-concept layout showcases designer finishes throughout, including custom wall paneling, statement wallpaper, curated lighting and warm natural wood accents. The beautifully updated kitchen features new cabinetry, Taj Mahal-inspired quartz countertops, designer tile, new appliances and an inviting breakfast bar. A stylish butler’s pantry adds valuable storage and workspace. The spacious living room centers around a striking white brick fireplace with a custom wood mantel, creating a warm and sophisticated gathering space.
The serene primary suite offers a spa-inspired retreat with a beautifully renovated bath featuring a freestanding soaking tub, oversized walk-in shower, designer tile and elevated fixtures. Three additional bedrooms provide exceptional flexibility. The front bedroom is a great flex space, it is currently staged as a home office but would also work well as a movie room, extra sitting room or music or play room, while two additional secondary bedrooms share a beautifully updated bath.
Major updates provide peace of mind, including a newer roof, new windows, newer HVAC, new water heater and new electrical panel. New flooring and lighting throughout complete the transformation.
Enjoy the best of Grapevine living with a spacious ¼-acre lot, cul-de-sac setting and close proximity to Downtown Main Street, parks, dining, shopping and entertainment. A turnkey home where thoughtful design meets meaningful updates in one of Grapevine’s most desirable locations.
Inside, a light-filled, open-concept layout showcases designer finishes throughout, including custom wall paneling, statement wallpaper, curated lighting and warm natural wood accents. The beautifully updated kitchen features new cabinetry, Taj Mahal-inspired quartz countertops, designer tile, new appliances and an inviting breakfast bar. A stylish butler’s pantry adds valuable storage and workspace. The spacious living room centers around a striking white brick fireplace with a custom wood mantel, creating a warm and sophisticated gathering space.
The serene primary suite offers a spa-inspired retreat with a beautifully renovated bath featuring a freestanding soaking tub, oversized walk-in shower, designer tile and elevated fixtures. Three additional bedrooms provide exceptional flexibility. The front bedroom is a great flex space, it is currently staged as a home office but would also work well as a movie room, extra sitting room or music or play room, while two additional secondary bedrooms share a beautifully updated bath.
Major updates provide peace of mind, including a newer roof, new windows, newer HVAC, new water heater and new electrical panel. New flooring and lighting throughout complete the transformation.
Enjoy the best of Grapevine living with a spacious ¼-acre lot, cul-de-sac setting and close proximity to Downtown Main Street, parks, dining, shopping and entertainment. A turnkey home where thoughtful design meets meaningful updates in one of Grapevine’s most desirable locations.
Property Details
Price:
$625,000
MLS #:
21371286
Status:
Active
Beds:
4
Baths:
2
Type:
Single Family
Subtype:
Single Family Residence
Subdivision:
Park Place Grapevine
Listed Date:
Aug 27, 2026
Finished Sq Ft:
1,879
Lot Size:
10,541 sqft / 0.24 acres (approx)
Year Built:
1981
Schools
School District:
Grapevine-Colleyville ISD
Elementary School:
Dove
Middle School:
Grapevine
High School:
Grapevine
Interior
Bathrooms Full
2
Fireplace Features
Wood Burning
Fireplaces Total
1
Interior Features
Cable TV Available, Chandelier, Decorative Lighting, Eat-in Kitchen, Kitchen Island, Paneling, Vaulted Ceiling(s)
Number Of Living Areas
1
Exterior
Exterior Features
Covered Patio/Porch
Garage Length
20
Garage Spaces
2
Garage Width
20
Lot Size Area
0.2420
Financial
See this Listing

Aaron a full-service broker serving the Northern DFW Metroplex. Aaron has two decades of experience in the real estate industry working with buyers, sellers and renters.
More About AaronMortgage Calculator
Similar Listings Nearby



Community
- Address1816 Big Bend Drive Grapevine TX
- SubdivisionPark Place Grapevine
- CityGrapevine
- CountyTarrant
- Zip Code76051
Subdivisions in Grapevine
- Archibald F Leonard Surv Abs #
- Autin Oaks Addition -Grapevine
- Autumn Hills Grapevine
- B B B & C RR
- Ball St
- Banyan Place
- Beard Add
- Bellaire Add
- Box D E Add
- Brookhollow Estates
- C S DUNNAGAN
- Carriage Glen Add
- College Creek
- College Heights Add
- College Heights Addition
- Cooks Sub
- Countryside East Add
- Countryside Estates
- Countryside Estates Add
- Creekwood Estates Add
- Daniel J J Add
- Darbys Place Add
- Diamond Wood
- Dove Creek Ph 3 Sub
- Dove Crossing
- Dove Landing Add
- Dove Meadows
- Dove Station
- Elmwood Heights Add
- Felix Addition
- Ferguson Place
- Ferguson Place Add
- Finholt Addition
- Foster, A Heirs Survey
- Foxfire Xing
- Glade Crossing 1a & 1b
- Glade Crossing IV
- Glade Hill
- Glade Hill 2nd Amd
- Glade Landing Add
- Grapevine
- Grapevine City of
- Grapevine Hills Add
- Grapevine Lake Estates
- Grapevine Station
- Grapevine Woods Addition
- Harwell Add
- Harwell Addition-Grapevine Blk
- Hasten Addtn
- Heatherwilde
- Hidden Lake Estates Add
- High Point Farms Add
- Hunters Ridge Add
- Hurst G E Sub
- Hyland Greens Add
- Kimberly Estates
- La Paloma Estates Add
- Labrador Bay Estate
- Laguna Vista Add
- Lake Forest Add
- Lakeside Estates
- Lakeside Estates V Add
- Lakeview Estates
- Lakeview Plaza I
- Lakewood Acres
- Lakewood Acres Add
- Lincoln, Leonard
- Looper Frank Add
- Los Robles Estates Add
- Lucas W C Add
- Marina Del Rey Twnhs Add
- Mc Clelland Add
- Meritage Add
- Mustang Drive Add
- Nicodemus Add
- Oak Creek Estates
- Oak Hills Plaza Add
- Oaks of Lonesome Dove
- Pallaggios Estates
- Park Central Garden Homes
- Park Hill Estates Add
- Park Place Grapevine
- Parkwood Add
- Parra Linda Estates
- Placid-Peninsula
- Placid-Peninsula Add
- Ridgecrest Add
- Russwood Estates
- Saybrooke
- Shadow Glen Add
- Shady Brook Add
- Shia Business Park
- Shorecrest Acres Sub
- Shorewood Park Estates
- Silver Lake Add
- Silver Lake Addition
- Silver Lake Estates
- Silver Lake Estates Add
- Silvercrest I
- Silverlake Estates Add
- Sky Harbor Add
- Sky Harbor Addition
- Skyline Oaks Sub
- South Shore Acres Add
- Starr Add
- Steiger Estate Add
- Stone Bridge Oaks
- Stone Gate
- Sunshine Harbor Add
- The Oaks of Lonesome Dove
- Tillery Commons
- Timbercreek Village
- TIMBERLINE ESTATES
- Timberline Estates Grapevine
- Timberpoint Addition
- Town Park Add
- Trail Lake
- Twelve Eighty Main Add
- Villas At Silver Lake Estates
- Vineyard Creek Estates
- W B Trigg Grocery Add
- Walker Farms Add
- Western Oaks Estates
- Western Oaks Grapevine
- Westover Add
- Wildwood Terrace
- William Dooley Surv Abs #422
- Winding Creek Estates Add
- Windmill Estates Add
- Wood Creek Estates Add
- Woodland Hills Grapevine
- Woods Add
- Yates & Jenkins Add
- Yorkshire Meadows
Market Summary
Current real estate data for Single Family in Grapevine as of Sep 19, 2026
127
Single Family Listed
68
Avg DOM
304
Avg $ / SqFt
$775,348
Avg List Price
Property Summary
- Located in the Park Place Grapevine subdivision, 1816 Big Bend Drive Grapevine TX is a Single Family for sale in Grapevine, TX, 76051. It is listed for $625,000 and features 4 beds, 2 baths, and has approximately 1,879 square feet of living space, and was originally constructed in 1981. The current price per square foot is $333. The average price per square foot for Single Family listings in Grapevine is $304. The average listing price for Single Family in Grapevine is $775,348. To schedule a showing of MLS#21371286 at 1816 Big Bend Drive in Grapevine, TX, contact your Aaron Layman Properties agent at 940-209-2100.

1816 Big Bend Drive
Grapevine, TX