





Location
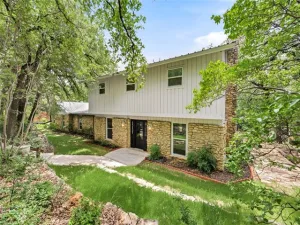
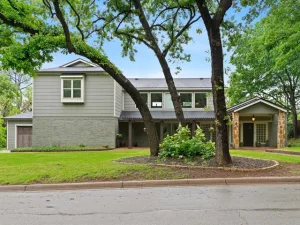
Situated on a private, tree filled corner lot in Grapevine, this beautifully designed split level home offers exceptional indoor and outdoor living with standout curb appeal. The inviting front entrance welcomes you in, while the garage is tucked away on the lowest level and positioned to the side for a clean exterior presence.
The true centerpiece is the expansive outdoor living space designed for relaxation and entertaining. Surrounded by mature trees, the backyard feels like a secluded retreat. A saltwater pool with diving board anchors the space, complemented by a pergola, cozy firepit seating area, and a large outdoor dining area.
Inside, an open concept layout flows from the front living area with a wood burning fireplace into the dining room with a built in buffet and serving hatch to the kitchen. The kitchen features a large gas cooktop framed in brick, double ovens, a generous eat in island, and a functional U shaped layout. Tucked behind the kitchen and above the garage, the family room offers a private retreat with a wet bar and fridge, along with direct access to the two car garage and utility room. The utility room includes a sink and added storage.
The primary suite includes a spa like ensuite with double sinks, vanity area, jetted tub, and a large walk in shower. Downstairs also features a private office with its own bath and outdoor access. Upstairs offers a loft overlooking the living area, along with two bedrooms and a full bath. All bathrooms complete with updates.
Blending privacy, character, and resort style amenities, this one of a kind home is a must see.
The true centerpiece is the expansive outdoor living space designed for relaxation and entertaining. Surrounded by mature trees, the backyard feels like a secluded retreat. A saltwater pool with diving board anchors the space, complemented by a pergola, cozy firepit seating area, and a large outdoor dining area.
Inside, an open concept layout flows from the front living area with a wood burning fireplace into the dining room with a built in buffet and serving hatch to the kitchen. The kitchen features a large gas cooktop framed in brick, double ovens, a generous eat in island, and a functional U shaped layout. Tucked behind the kitchen and above the garage, the family room offers a private retreat with a wet bar and fridge, along with direct access to the two car garage and utility room. The utility room includes a sink and added storage.
The primary suite includes a spa like ensuite with double sinks, vanity area, jetted tub, and a large walk in shower. Downstairs also features a private office with its own bath and outdoor access. Upstairs offers a loft overlooking the living area, along with two bedrooms and a full bath. All bathrooms complete with updates.
Blending privacy, character, and resort style amenities, this one of a kind home is a must see.
Property Details
Price:
$724,000
MLS #:
21159833
Status:
Pending
Beds:
3
Baths:
3
Type:
Single Family
Subtype:
Single Family Residence
Subdivision:
Woodland Hills
Listed Date:
Jun 1, 2026
Finished Sq Ft:
3,000
Lot Size:
9,880 sqft / 0.23 acres (approx)
Year Built:
1986
Schools
School District:
Grapevine-Colleyville ISD
Elementary School:
Taylor
Middle School:
Colleyville
High School:
Colleyville Heritage
Interior
Bathrooms Full
3
Cooling
Central Air, Electric
Fireplace Features
Blower Fan, Gas Logs, Gas Starter, Insert, Masonry, Metal
Fireplaces Total
1
Flooring
Carpet, Tile
Heating
Central, Gas Jets
Interior Features
Cable TV Available, Decorative Lighting, High Speed Internet Available, Sound System Wiring
Number Of Living Areas
2
Exterior
Construction Materials
Brick, Wood
Exterior Features
Covered Deck, Rain Gutters, Lighting, Storage
Fencing
Wood
Garage Spaces
2
Lot Size Area
9880.0000
Pool Features
Cabana, Diving Board, In Ground, Salt Water
Financial
See this Listing

Aaron a full-service broker serving the Northern DFW Metroplex. Aaron has two decades of experience in the real estate industry working with buyers, sellers and renters.
More About AaronMortgage Calculator
Similar Listings Nearby
Community
- Address3502 Fieldwood Street Grapevine TX
- SubdivisionWoodland Hills
- CityGrapevine
- CountyTarrant
- Zip Code76051
Subdivisions in Grapevine
- Archibald F Leonard Surv Abs #
- Autin Oaks Addition -Grapevine
- Autumn Hills Grapevine
- B B B & C RR
- Ball St
- Banyan Place
- Beard Add
- Bellaire Add
- Box D E Add
- Brookhollow Estates
- C S DUNNAGAN
- Carriage Glen Add
- College Creek
- College Heights Add
- College Heights Addition
- Cooks Sub
- Countryside East Add
- Countryside Estates
- Countryside Estates Add
- Creekwood Estates Add
- Daniel J J Add
- Darbys Place Add
- Diamond Wood
- Dove Creek Ph 3 Sub
- Dove Crossing
- Dove Landing Add
- Dove Meadows
- Dove Station
- Elmwood Heights Add
- Felix Addition
- Ferguson Place
- Ferguson Place Add
- Finholt Addition
- Foster, A Heirs Survey
- Foxfire Xing
- Glade Crossing 1a & 1b
- Glade Crossing IV
- Glade Hill
- Glade Hill 2nd Amd
- Glade Landing Add
- Grapevine
- Grapevine City of
- Grapevine Hills Add
- Grapevine Lake Estates
- Grapevine Station
- Grapevine Woods Addition
- Harwell Add
- Harwell Addition-Grapevine Blk
- Hasten Addtn
- Heatherwilde
- Hidden Lake Estates Add
- High Point Farms Add
- Hunters Ridge Add
- Hurst G E Sub
- Hyland Greens Add
- Kimberly Estates
- La Paloma Estates Add
- Labrador Bay Estate
- Laguna Vista Add
- Lake Forest Add
- Lakeside Estates
- Lakeside Estates V Add
- Lakeview Estates
- Lakeview Plaza I
- Lakewood Acres
- Lakewood Acres Add
- Lincoln, Leonard
- Looper Frank Add
- Los Robles Estates Add
- Lucas W C Add
- Marina Del Rey Twnhs Add
- Mc Clelland Add
- Meritage Add
- Mustang Drive Add
- Nicodemus Add
- Oak Creek Estates
- Oak Hills Plaza Add
- Oaks of Lonesome Dove
- Pallaggios Estates
- Park Central Garden Homes
- Park Hill Estates Add
- Park Place Grapevine
- Parkwood Add
- Parra Linda Estates
- Placid-Peninsula
- Placid-Peninsula Add
- Ridgecrest Add
- Russwood Estates
- Saybrooke
- Shadow Glen Add
- Shady Brook Add
- Shia Business Park
- Shorecrest Acres Sub
- Shorewood Park Estates
- Silver Lake Add
- Silver Lake Addition
- Silver Lake Estates
- Silver Lake Estates Add
- Silvercrest I
- Silverlake Estates Add
- Sky Harbor Add
- Sky Harbor Addition
- Skyline Oaks Sub
- South Shore Acres Add
- Starr Add
- Steiger Estate Add
- Stone Bridge Oaks
- Stone Gate
- Sunshine Harbor Add
- The Oaks of Lonesome Dove
- Tillery Commons
- Timbercreek Village
- TIMBERLINE ESTATES
- Timberline Estates Grapevine
- Timberpoint Addition
- Town Park Add
- Trail Lake
- Twelve Eighty Main Add
- Villas At Silver Lake Estates
- Vineyard Creek Estates
- W B Trigg Grocery Add
- Walker Farms Add
- Western Oaks Estates
- Western Oaks Grapevine
- Westover Add
- Wildwood Terrace
- William Dooley Surv Abs #422
- Winding Creek Estates Add
- Windmill Estates Add
- Wood Creek Estates Add
- Woodland Hills Grapevine
- Woods Add
- Yates & Jenkins Add
- Yorkshire Meadows
Market Summary
Current real estate data for Single Family in Grapevine as of Jun 18, 2026
136
Single Family Listed
47
Avg DOM
308
Avg $ / SqFt
$814,368
Avg List Price
Property Summary
- Located in the Woodland Hills subdivision, 3502 Fieldwood Street Grapevine TX is a Single Family for sale in Grapevine, TX, 76051. It is listed for $724,000 and features 3 beds, 3 baths, and has approximately 3,000 square feet of living space, and was originally constructed in 1986. The current price per square foot is $241. The average price per square foot for Single Family listings in Grapevine is $308. The average listing price for Single Family in Grapevine is $814,368. To schedule a showing of MLS#21159833 at 3502 Fieldwood Street in Grapevine, TX, contact your Aaron Layman Properties agent at 940-209-2100.

3502 Fieldwood Street
Grapevine, TX