




There are multiple listings for this address:
Location
**Luxury Lake Estate: Multiple Homes &' Income Opportunities!**
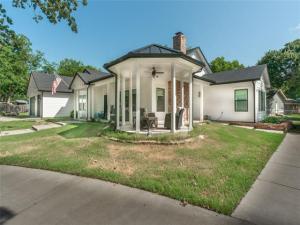
Rare opportunity to own an exceptional gated estate in the Eastwood Islands community on Cedar Creek Lake. With a combined total of 4300 sq ft of living space, this unique property includes a custom-built main home (2024) 3B and 2.5B, a guest cottage 2B &' 1.5B, an efficiency home with a workshop, on 2 lots —ideal for multi generational living, guests, rental income, or a private family compound.
The main home features vaulted ceilings, hand-scraped hardwood and tile floors, and an open-concept layout. The spacious family room offers a floor-to-ceiling stone fireplace, partial lake views, and abundant natural light. The chef''s kitchen includes a large island, walk-in pantry, stainless steel appliances, and ample workspace.
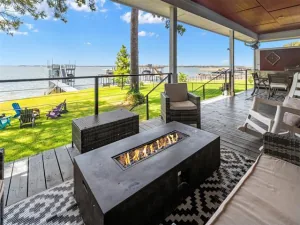
The private primary suite features tray ceilings and a spa-like bath with a walk-in shower, claw foot soaking tub, dual vanities, and walk-in closet. The split-bedroom floor plan includes two bedrooms connected by a Jack-and-Jill bath. A dedicated office with Cat 6 wiring, double doors, and backyard access is ideal for working from home. The over sized laundry room is conveniently located off the attached three-car garage. Enjoy the wraparound porch and mature pecan and pear trees.
Included is a 1,084-square-foot guest cottage with a full Kitchen and living areas, a screened porch, fireplace —perfect for guests or short- or long-term rental income or parent home.
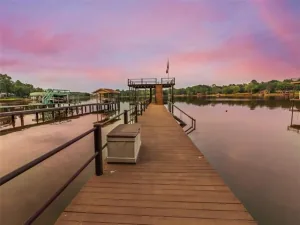
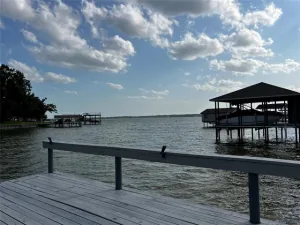
A third residence offers approximately 800 square feet of efficiency-style living space with its own yard, workshop, and peek-a-boo lake views, providing additional flexibility or rental potential. Eastwood Islands residents enjoy a private boat ramp, fishing dock, parks, and Cedar Creek Lake access, all just minutes from shopping, dining, and entertainment.
This one-of-a-kind property offers luxury, flexibility, and exceptional investment potential. See Eastwood Island POA website for community rental policies.
Rare opportunity to own an exceptional gated estate in the Eastwood Islands community on Cedar Creek Lake. With a combined total of 4300 sq ft of living space, this unique property includes a custom-built main home (2024) 3B and 2.5B, a guest cottage 2B &' 1.5B, an efficiency home with a workshop, on 2 lots —ideal for multi generational living, guests, rental income, or a private family compound.
The main home features vaulted ceilings, hand-scraped hardwood and tile floors, and an open-concept layout. The spacious family room offers a floor-to-ceiling stone fireplace, partial lake views, and abundant natural light. The chef''s kitchen includes a large island, walk-in pantry, stainless steel appliances, and ample workspace.
The private primary suite features tray ceilings and a spa-like bath with a walk-in shower, claw foot soaking tub, dual vanities, and walk-in closet. The split-bedroom floor plan includes two bedrooms connected by a Jack-and-Jill bath. A dedicated office with Cat 6 wiring, double doors, and backyard access is ideal for working from home. The over sized laundry room is conveniently located off the attached three-car garage. Enjoy the wraparound porch and mature pecan and pear trees.
Included is a 1,084-square-foot guest cottage with a full Kitchen and living areas, a screened porch, fireplace —perfect for guests or short- or long-term rental income or parent home.
A third residence offers approximately 800 square feet of efficiency-style living space with its own yard, workshop, and peek-a-boo lake views, providing additional flexibility or rental potential. Eastwood Islands residents enjoy a private boat ramp, fishing dock, parks, and Cedar Creek Lake access, all just minutes from shopping, dining, and entertainment.
This one-of-a-kind property offers luxury, flexibility, and exceptional investment potential. See Eastwood Island POA website for community rental policies.
Property Details
Price:
$2,850
MLS #:
21334065
Status:
Active
Beds:
3
Baths:
2.1
Type:
Rental
Subtype:
Single Family Residence
Subdivision:
Eastwood Islands
Listed Date:
Jul 21, 2026
Finished Sq Ft:
4,300
Lot Size:
44,344 sqft / 1.02 acres (approx)
Year Built:
2024
Schools
School District:
Mabank ISD
Elementary School:
Mabank
High School:
Mabank
Interior
Bathrooms Full
4
Bathrooms Half
2
Cooling
Central Air
Fireplace Features
Raised Hearth, Stone
Fireplaces Total
1
Flooring
Carpet, Hardwood, Tile
Heating
Electric
Interior Features
Built-in Features, Double Vanity, Flat Screen Wiring, High Speed Internet Available, Kitchen Island, Pantry, Vaulted Ceiling(s), Walk- In Closet(s), Wired for Data
Number Of Living Areas
1
Exterior
Carport Spaces
2
Community Features
Boat Ramp
Construction Materials
Siding
Exterior Features
Covered Patio/Porch
Fencing
Chain Link, Full
Garage Length
28
Garage Spaces
3
Garage Width
28
Lot Size Area
1.0180
Financial
See this Listing

Aaron a full-service broker serving the Northern DFW Metroplex. Aaron has two decades of experience in the real estate industry working with buyers, sellers and renters.
More About AaronMortgage Calculator
Similar Listings Nearby

Community
- Address131 Lakeway Lane Gun Barrel City TX
- SubdivisionEastwood Islands
- CityGun Barrel City
- CountyHenderson
- Zip Code75156
Subdivisions in Gun Barrel City
- adjoins Harbor Light Villas
- ARBOLADO
- B F BASS SUR
- Bar H Estate
- Bar H Estates
- Carlton Center
- Cedar Village Estate
- Cedars Edge
- Clyde Hammer Sub
- Cottages at Cedar Creek Lake
- Country Estates Sec 1
- Eastwood Island
- Eastwood Islands
- Eastwood Islands Add
- Eastwood Islands Sub
- G Martinez
- G Martinez Sur TR 3
- GT WALTERS
- Gun Barrel City
- Harbor Lights Villa
- Harbor Point
- Harbor Point #1
- Harbor Point #2
- Harbor Point 02
- Harbor Point 2
- Harbor Point Add 01
- Harbor Point Sec #1
- Harbor Point Sec #2
- Harbor Point Sec 01
- Harbor Point Sec 03
- Harbor Point Sec 1
- Harbor Point Sec 2
- Harbor Point Sub Sec 2
- Harbor Point Sub Sec C
- Harbour Light Villas Ph 01
- Heritage Cove Add
- Hickory Creek Estate
- Hm Strode League A-695
- Isam Marshall Surv A-489
- J P BROWN SUR
- J P BROWN SUR, Tamarack
- J P brown sur, Tamarackventure
- J PING SUR
- Jay Smith Sur, Loon Bay
- Jp Brown Surv A-59
- LAKE SIDE ACRES
- Lakeside Acres
- Lakeview
- Lakeview Acres
- Lakeview Acres Sub
- Lambs Retreat
- Life Scape Condos
- Life Scape Condos Bldg F
- Lifescape condo
- Loon Bay
- Loon Bay Addition
- Loon Bay Cedar Crk Lake
- Loon Bay Sub
- Loon Bay SubCedar Crk Lake
- Mantle Manors
- Mantle Manors Sec 01
- Mantle Manors Sec 02
- Mantle Manors Sec 1
- Mantle Manors Sec 11
- Mantle Manors Sec II
- Mantle Manors Subdivision Sec I
- Marshall Sur
- Meadows
- MEDRO
- Northern Shores
- Oak Harbor
- Pleasure Land Estates #2
- Pleasure Land Estates East
- Plocek Estate
- Sandy Shores
- Sandy Shores Instl 01
- Sandy Shores Instl 06
- Sandy Shores Sub Sec 1
- Shady Shores
- Sherwood Cedar Creek Lake
- Sherwood Shores
- Siesta Shores
- Siesta Shores Sec 01
- Siesta Shores Sec 1
- Siesta Shores Sec 2
- Siestas Shores
- Spanish Shores
- Sundrift Sec 02
- Tamarack
- Tamarack Sub
- Tamarack Venture
- Tamarack Venture Sec 01
- The Meadows
- Timber Trails Estate
- Timber Trails Estates
- Tres Lagos Estate
- Woods Wilks Garden
Market Summary
Current real estate data for Rental in Gun Barrel City as of Aug 24, 2026
12
Rental Listed
84
Avg DOM
1
Avg $ / SqFt
$1,748
Avg List Price
Property Summary
- Located in the Eastwood Islands subdivision, 131 Lakeway Lane Gun Barrel City TX is a Rental for sale in Gun Barrel City, TX, 75156. It is listed for $2,850 To schedule a showing of MLS#21334065 at 131 Lakeway Lane in Gun Barrel City, TX, contact your Aaron Layman Properties agent at 940-209-2100.

131 Lakeway Lane
Gun Barrel City, TX
Location
**Luxury Lake Estate: Multiple Homes &' Income Opportunities!**
Rare opportunity to own an exceptional gated estate in the Eastwood Islands community on Cedar Creek Lake. With a combined total of 4300 sq ft of living space, this unique property includes a custom-built main home (2024) 3B and 2.5B, a guest cottage 2B &' 1.5B, an efficiency home with a workshop, on 2 lots —ideal for multi generational living, guests, rental income, or a private family compound.
The main home features vaulted ceilings, hand-scraped hardwood and tile floors, and an open-concept layout. The spacious family room offers a floor-to-ceiling stone fireplace, partial lake views, and abundant natural light. The chef''s kitchen includes a large island, walk-in pantry, stainless steel appliances, and ample workspace.
The private primary suite features tray ceilings and a spa-like bath with a walk-in shower, claw foot soaking tub, dual vanities, and walk-in closet. The split-bedroom floor plan includes two bedrooms connected by a Jack-and-Jill bath. A dedicated office with Cat 6 wiring, double doors, and backyard access is ideal for working from home. The over sized laundry room is conveniently located off the attached three-car garage. Enjoy the wraparound porch and mature pecan and pear trees.
Included is a 1,084-square-foot guest cottage with a full Kitchen and living areas, a screened porch, fireplace —perfect for guests or short- or long-term rental income or parent home.
A third residence offers approximately 800 square feet of efficiency-style living space with its own yard, workshop, and peek-a-boo lake views, providing additional flexibility or rental potential. Eastwood Islands residents enjoy a private boat ramp, fishing dock, parks, and Cedar Creek Lake access, all just minutes from shopping, dining, and entertainment.
This one-of-a-kind property offers luxury, flexibility, and exceptional investment potential. See Eastwood Island POA website for community rental policies.
Rare opportunity to own an exceptional gated estate in the Eastwood Islands community on Cedar Creek Lake. With a combined total of 4300 sq ft of living space, this unique property includes a custom-built main home (2024) 3B and 2.5B, a guest cottage 2B &' 1.5B, an efficiency home with a workshop, on 2 lots —ideal for multi generational living, guests, rental income, or a private family compound.
The main home features vaulted ceilings, hand-scraped hardwood and tile floors, and an open-concept layout. The spacious family room offers a floor-to-ceiling stone fireplace, partial lake views, and abundant natural light. The chef''s kitchen includes a large island, walk-in pantry, stainless steel appliances, and ample workspace.
The private primary suite features tray ceilings and a spa-like bath with a walk-in shower, claw foot soaking tub, dual vanities, and walk-in closet. The split-bedroom floor plan includes two bedrooms connected by a Jack-and-Jill bath. A dedicated office with Cat 6 wiring, double doors, and backyard access is ideal for working from home. The over sized laundry room is conveniently located off the attached three-car garage. Enjoy the wraparound porch and mature pecan and pear trees.
Included is a 1,084-square-foot guest cottage with a full Kitchen and living areas, a screened porch, fireplace —perfect for guests or short- or long-term rental income or parent home.
A third residence offers approximately 800 square feet of efficiency-style living space with its own yard, workshop, and peek-a-boo lake views, providing additional flexibility or rental potential. Eastwood Islands residents enjoy a private boat ramp, fishing dock, parks, and Cedar Creek Lake access, all just minutes from shopping, dining, and entertainment.
This one-of-a-kind property offers luxury, flexibility, and exceptional investment potential. See Eastwood Island POA website for community rental policies.
Property Details
Price:
$788,000
MLS #:
21337766
Status:
Active
Beds:
6
Baths:
4.2
Type:
Single Family
Subtype:
Single Family Residence
Subdivision:
Eastwood Islands
Listed Date:
Jul 22, 2026
Finished Sq Ft:
4,300
Lot Size:
44,344 sqft / 1.02 acres (approx)
Year Built:
2024
Schools
School District:
Mabank ISD
Elementary School:
Mabank
High School:
Mabank
Interior
Bathrooms Full
4
Bathrooms Half
2
Cooling
Central Air
Fireplace Features
Raised Hearth, Stone
Fireplaces Total
1
Flooring
Carpet, Hardwood, Tile
Heating
Electric
Interior Features
Built-in Features, Double Vanity, Flat Screen Wiring, High Speed Internet Available, Kitchen Island, Pantry, Vaulted Ceiling(s), Walk- In Closet(s), Wired for Data
Number Of Living Areas
1
Exterior
Carport Spaces
2
Community Features
Boat Ramp
Construction Materials
Siding
Exterior Features
Covered Patio/Porch
Fencing
Chain Link, Full
Garage Length
28
Garage Spaces
3
Garage Width
28
Lot Size Area
1.0180
Financial
See this Listing
Aaron a full-service broker serving the Northern DFW Metroplex. Aaron has two decades of experience in the real estate industry working with buyers, sellers and renters.
More About AaronMortgage Calculator
Similar Listings Nearby

Community
- Address131 Lakeway Lane Gun Barrel City TX
- SubdivisionEastwood Islands
- CityGun Barrel City
- CountyHenderson
- Zip Code75156
Subdivisions in Gun Barrel City
- adjoins Harbor Light Villas
- ARBOLADO
- B F BASS SUR
- Bar H Estate
- Bar H Estates
- Carlton Center
- Cedar Village Estate
- Cedars Edge
- Clyde Hammer Sub
- Cottages at Cedar Creek Lake
- Country Estates Sec 1
- Eastwood Island
- Eastwood Islands
- Eastwood Islands Add
- Eastwood Islands Sub
- G Martinez
- G Martinez Sur TR 3
- GT WALTERS
- Gun Barrel City
- Harbor Lights Villa
- Harbor Point
- Harbor Point #1
- Harbor Point #2
- Harbor Point 02
- Harbor Point 2
- Harbor Point Add 01
- Harbor Point Sec #1
- Harbor Point Sec #2
- Harbor Point Sec 01
- Harbor Point Sec 03
- Harbor Point Sec 1
- Harbor Point Sec 2
- Harbor Point Sub Sec 2
- Harbor Point Sub Sec C
- Harbour Light Villas Ph 01
- Heritage Cove Add
- Hickory Creek Estate
- Hm Strode League A-695
- Isam Marshall Surv A-489
- J P BROWN SUR
- J P BROWN SUR, Tamarack
- J P brown sur, Tamarackventure
- J PING SUR
- Jay Smith Sur, Loon Bay
- Jp Brown Surv A-59
- LAKE SIDE ACRES
- Lakeside Acres
- Lakeview
- Lakeview Acres
- Lakeview Acres Sub
- Lambs Retreat
- Life Scape Condos
- Life Scape Condos Bldg F
- Lifescape condo
- Loon Bay
- Loon Bay Addition
- Loon Bay Cedar Crk Lake
- Loon Bay Sub
- Loon Bay SubCedar Crk Lake
- Mantle Manors
- Mantle Manors Sec 01
- Mantle Manors Sec 02
- Mantle Manors Sec 1
- Mantle Manors Sec 11
- Mantle Manors Sec II
- Mantle Manors Subdivision Sec I
- Marshall Sur
- Meadows
- MEDRO
- Northern Shores
- Oak Harbor
- Pleasure Land Estates #2
- Pleasure Land Estates East
- Plocek Estate
- Sandy Shores
- Sandy Shores Instl 01
- Sandy Shores Instl 06
- Sandy Shores Sub Sec 1
- Shady Shores
- Sherwood Cedar Creek Lake
- Sherwood Shores
- Siesta Shores
- Siesta Shores Sec 01
- Siesta Shores Sec 1
- Siesta Shores Sec 2
- Siestas Shores
- Spanish Shores
- Sundrift Sec 02
- Tamarack
- Tamarack Sub
- Tamarack Venture
- Tamarack Venture Sec 01
- The Meadows
- Timber Trails Estate
- Timber Trails Estates
- Tres Lagos Estate
- Woods Wilks Garden
Market Summary
Current real estate data for Single Family in Gun Barrel City as of Aug 24, 2026
12
Single Family Listed
84
Avg DOM
1
Avg $ / SqFt
$1,748
Avg List Price
Property Summary
- Located in the Eastwood Islands subdivision, 131 Lakeway Lane Gun Barrel City TX is a Single Family for sale in Gun Barrel City, TX, 75156. It is listed for $788,000 and features 6 beds, 4 baths, and has approximately 4,300 square feet of living space, and was originally constructed in 2024. The current price per square foot is $183. The average price per square foot for Single Family listings in Gun Barrel City is $1. The average listing price for Single Family in Gun Barrel City is $1,748. To schedule a showing of MLS#21337766 at 131 Lakeway Lane in Gun Barrel City, TX, contact your Aaron Layman Properties agent at 940-209-2100.