




Location
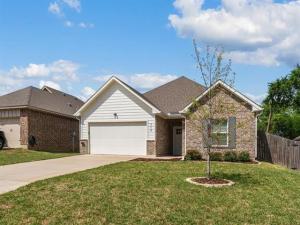
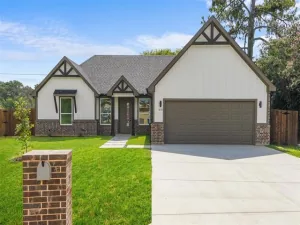
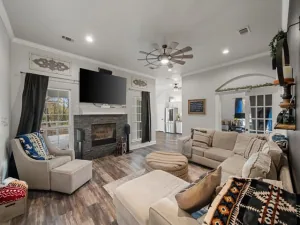
Welcome home to carefree living in this Pope Homes semi-custom beauty, where modern finishes, thoughtful design & peaceful setting come together. From your first step inside, you’ll appreciate light-filled open floorplan, ideal for quiet mornings with coffee to lively gatherings with family & friends. LVP flooring through main living areas & carpet in bdrms for warm, comfortable retreat. The heart of the home is a spacious kitchen overlooking living & dining areas, making it easy to stay connected preparing meals, entertaining guests, or enjoying everyday life. Quartz counters, custom cabinetry, SS appliances, and generous pantry provide perfect blend of beauty & functionality. Split-bedroom layout offers privacy with relaxing primary suite tucked away from secondary bedrooms, which easily adapt to family or guest accommodations, home office, fitness room, or creative space. Abundant closets with built-in shelving and a convenient pet door make daily living even more enjoyable. Step outside and discover your own private backyard retreat which borders the 505 Ranch greenbelt, where you’ll enjoy exceptional privacy with no rear neighbors to interrupt the peaceful setting. Spend evenings grilling on the patio, gardening among established flower beds and crepe myrtles, playing with pets in the fully fenced yard, or tackling hobbies in the charming storage building complete with electricity. Located in one of Gun Barrel City’s most desirable neighborhoods, you’re just minutes from Cedar Creek Lake, the waterfront community park and fishing pier, and local shopping, dining, schools, and medical facilities. Enjoy the easy commute to the Dallas-Fort Worth metroplex, and whether you’re searching for your first home, your forever home, or a low-maintenance place to simply enjoy life, this move-in-ready home offers the perfect balance of comfort, convenience, and everyday enjoyment.
Property Details
Price:
$249,900
MLS #:
21223878
Status:
Active Under Contract
Beds:
3
Baths:
2
Type:
Single Family
Subtype:
Single Family Residence
Subdivision:
Harbor Point #1
Listed Date:
Apr 3, 2026
Finished Sq Ft:
1,637
Lot Size:
7,492 sqft / 0.17 acres (approx)
Year Built:
2022
Schools
School District:
Mabank ISD
Elementary School:
Lakeview
High School:
Mabank
Interior
Bathrooms Full
2
Cooling
Ceiling Fan(s), Central Air, Electric
Flooring
Carpet, Luxury Vinyl Plank
Heating
Central, Electric
Interior Features
Built-in Features, Decorative Lighting, Double Vanity, Eat-in Kitchen, Granite Counters, High Speed Internet Available, Kitchen Island, Open Floorplan, Pantry, Walk- In Closet(s)
Number Of Living Areas
1
Exterior
Community Features
Community Dock, Fishing, Greenbelt, Lake, Park
Construction Materials
Brick
Exterior Features
Storage
Fencing
Back Yard, Privacy, Wood
Garage Spaces
2
Lot Size Area
0.1720
Financial
See this Listing

Aaron a full-service broker serving the Northern DFW Metroplex. Aaron has two decades of experience in the real estate industry working with buyers, sellers and renters.
More About AaronMortgage Calculator
Similar Listings Nearby
Community
- Address218 Skiff Drive Gun Barrel City TX
- SubdivisionHarbor Point #1
- CityGun Barrel City
- CountyHenderson
- Zip Code75156
Subdivisions in Gun Barrel City
- adjoins Harbor Light Villas
- ARBOLADO
- B F BASS SUR
- Bar H Estate
- Bar H Estates
- Carlton Center
- Cedar Village Estate
- Cedars Edge
- Clyde Hammer Sub
- Cottages at Cedar Creek Lake
- Country Estates Sec 1
- Eastwood Island
- Eastwood Islands
- Eastwood Islands Add
- Eastwood Islands Sub
- G Martinez
- G Martinez Sur TR 3
- GT WALTERS
- Gun Barrel City
- Harbor Lights Villa
- Harbor Point
- Harbor Point #1
- Harbor Point #2
- Harbor Point 02
- Harbor Point 2
- Harbor Point Add 01
- Harbor Point Sec #1
- Harbor Point Sec #2
- Harbor Point Sec 01
- Harbor Point Sec 03
- Harbor Point Sec 1
- Harbor Point Sec 2
- Harbor Point Sub Sec 2
- Harbor Point Sub Sec C
- Harbour Light Villas Ph 01
- Heritage Cove Add
- Hickory Creek Estate
- Hm Strode League A-695
- Isam Marshall Surv A-489
- J P BROWN SUR
- J P BROWN SUR, Tamarack
- J P brown sur, Tamarackventure
- J PING SUR
- Jay Smith Sur, Loon Bay
- Jp Brown Surv A-59
- LAKE SIDE ACRES
- Lakeside Acres
- Lakeview
- Lakeview Acres
- Lakeview Acres Sub
- Lambs Retreat
- Life Scape Condos
- Life Scape Condos Bldg F
- Lifescape condo
- Loon Bay
- Loon Bay Addition
- Loon Bay Cedar Crk Lake
- Loon Bay Sub
- Loon Bay SubCedar Crk Lake
- Mantle Manors
- Mantle Manors Sec 01
- Mantle Manors Sec 02
- Mantle Manors Sec 1
- Mantle Manors Sec 11
- Mantle Manors Sec II
- Mantle Manors Subdivision Sec I
- Marshall Sur
- Meadows
- MEDRO
- Northern Shores
- Oak Harbor
- Pleasure Land Estates #2
- Pleasure Land Estates East
- Plocek Estate
- Sandy Shores
- Sandy Shores Instl 01
- Sandy Shores Instl 06
- Sandy Shores Sub Sec 1
- Shady Shores
- Sherwood Cedar Creek Lake
- Sherwood Shores
- Siesta Shores
- Siesta Shores Sec 01
- Siesta Shores Sec 1
- Siesta Shores Sec 2
- Siestas Shores
- Spanish Shores
- Sundrift Sec 02
- Tamarack
- Tamarack Sub
- Tamarack Venture
- Tamarack Venture Sec 01
- The Meadows
- Timber Trails Estate
- Timber Trails Estates
- Tres Lagos Estate
- Woods Wilks Garden
Market Summary
Current real estate data for Single Family in Gun Barrel City as of Oct 12, 2026
145
Single Family Listed
107
Avg DOM
218
Avg $ / SqFt
$415,255
Avg List Price
Property Summary
- Located in the Harbor Point #1 subdivision, 218 Skiff Drive Gun Barrel City TX is a Single Family for sale in Gun Barrel City, TX, 75156. It is listed for $249,900 and features 3 beds, 2 baths, and has approximately 1,637 square feet of living space, and was originally constructed in 2022. The current price per square foot is $153. The average price per square foot for Single Family listings in Gun Barrel City is $218. The average listing price for Single Family in Gun Barrel City is $415,255. To schedule a showing of MLS#21223878 at 218 Skiff Drive in Gun Barrel City, TX, contact your Aaron Layman Properties agent at 940-209-2100.

218 Skiff Drive
Gun Barrel City, TX